9627 Eaton Gardens LN Unit 204, Fort Myers, FL 33919
- $227,000
- 2
- BD
- 2
- BA
- 1,121
- SqFt


- Sold Price
- $227,000
- List Price
- $229,000
- Status
- CLOSED
- Days on Market
- 115
- Closing Date
- Apr 04, 2025
- MLS#
- 224089476
- Subtype
- Residential
- Style
- Traditional, Low Rise (1-3)
- Year Built
- 1991
- Bedrooms
- 2
- Bathrooms
- 2
- Full Baths
- 2
- Living Area
- 1,121
- Lot Size
- 8,320
- Acres
- 0.19
- Subdivision
- Villages
- Neighborhood
- Ascot Condo
- Building Name
- Villages
- MLS Area Major
- FM10 - Fort Myers Area
Property Description
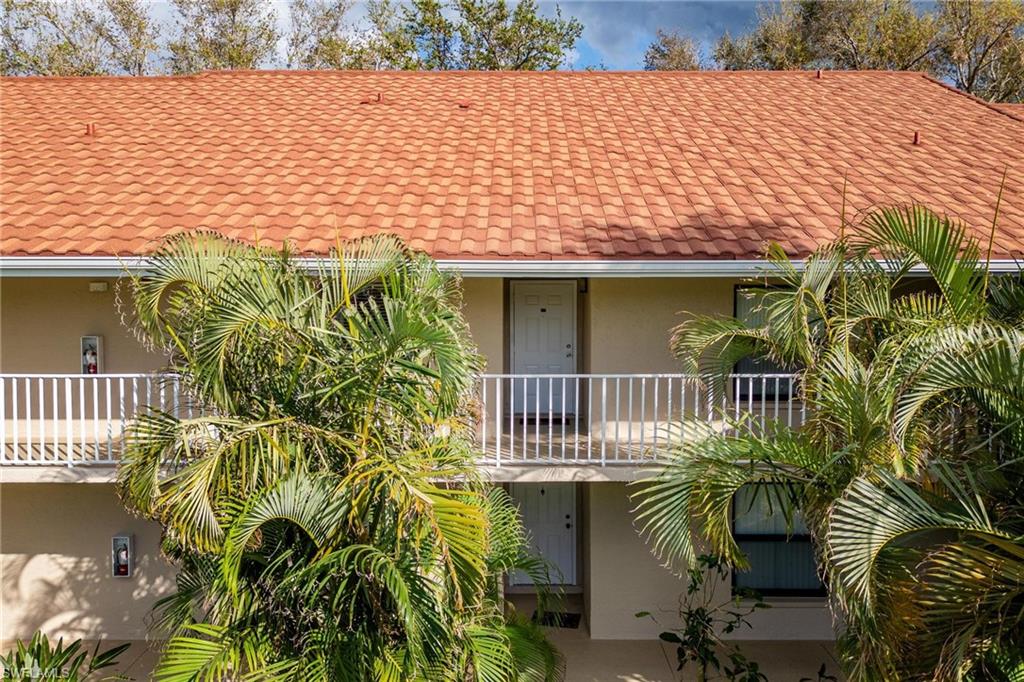
ARE YOU A BEACH LOVER? Just minutes to the fabulous SW Florida beaches! Truly a hidden gem!! New AC (2024) upgraded kitchen countertops (quartz) and new washer and dryer. Welcome home to this beautifully maintained 2-bedroom, 2-bathroom condo located in the desirable Eaton Gardens community. This inviting residence offers an open-concept floor plan filled with natural light, perfect for both relaxation and entertaining. Step inside to find a spacious living area that seamlessly flows into the dining space and kitchen, featuring sleek appliances and ample counter space for culinary enthusiasts. Enjoy your morning coffee on the cozy balcony, surrounded by serene views of the meticulously landscaped grounds. The primary suite boasts an en-suite bathroom and a generous walk-in closet, providing a private retreat. A second bedroom and additional full bath offer space for guests or a home office. Community amenities include a sparkling pool, and social areas, fostering a friendly atmosphere among neighbors. With convenient access to shopping, dining, and beautiful beaches just a short drive away, this condo is perfect for both seasonal and full-time residents. Book your showing before it's gone!
/u.realgeeks.media/swflregroup/Logo-min.png)
Additional Information
- Amenities
- Barbecue, Clubhouse, Pool, Community Room, Fitness Center, Pickleball, Shuffleboard Court, Tennis Court(s)
- Interior Features
- Cathedral Ceiling(s), Pantry, Smoke Detectors
- Taxes
- $2,350
- HOA Fee
- $505
- Pets
- Limits
- Building Name
- Villages
- Property Description
- Traditional, Low Rise (1-3)
- Flooring
- Carpet, Tile
- Appliances
- Electric Cooktop, Dryer, Microwave, Range, Refrigerator/Freezer, Washer
- Heating
- Central Electric
- Air Conditioning
- Central Electric
- Stories
- 1
- Levels
- 1
- Roof
- Tile
- Foundation
- Concrete Block
- Parking Features
- 1 Assigned, Detached Carport
- View
- Landscaped Area
Courtesy of Starlink Realty, Inc.
Selling Office: Starlink Realty, Inc.Mortgage Calculator
 The data relating to real estate for sale on this web site comes in part from the Broker Reciprocity Program (BR Program) of M.L.S. of Naples, Inc. Properties listed with brokerage firms other than this company are marked with the BR Program Icon or the BR House Icon and detailed information about them includes the name of the listing brokers. The properties displayed may not be all the properties available through the BR Program. The information provided is for consumers’ personal, non-commercial use and may not be used for any other purpose.