8410 Abbington CIR Unit A21, Naples, FL 34108
- $1,700,000
- 3
- BD
- 3.5
- BA
- 2,800
- SqFt




- Sold Price
- $1,700,000
- List Price
- $1,850,000
- Status
- CLOSED
- Days on Market
- 86
- Closing Date
- Jan 29, 2025
- MLS#
- 224087694
- Subtype
- Residential
- Style
- Ranch, Low Rise (1-3)
- Year Built
- 1992
- Bedrooms
- 3
- Bathrooms
- 3.5
- Full Baths
- 3
- Half Baths
- 1
- Living Area
- 2,800
- Subdivision
- Crescent
- Neighborhood
- Pelican Bay
- Building Name
- Crescent
- MLS Area Major
- NA04 - Pelican Bay Area
Property Description
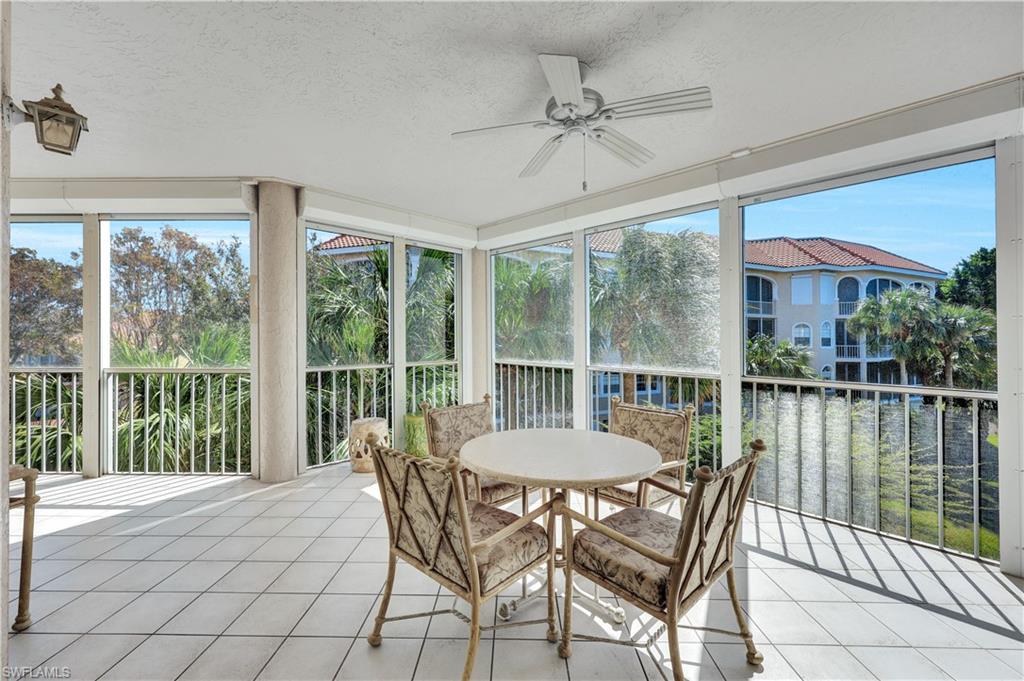
Living here means experiencing the best of Pelican Bay with a blend of luxury, comfort, and prime location. Wake up to views of the private golf course from your hurricane-rated lanai and enjoy seamless living in a light-filled space perfect for both relaxing and entertaining. The open kitchen overlooks a bright family room with views in three directions, creating a space that invites connection. Split bedrooms offer privacy, each with its own bathroom, while the master suite pampers you with a large walk-in shower and expansive closet. With tile floors and a private two-car garage steps from the elevator, convenience is unmatched. Only two units per floor ensure peace and privacy. Rare opportunity to own an entire floor, as the adjacent unit is also available. Pelican Bay elevates your lifestyle with beachfront dining, a fitness center, 18 tennis courts, scenic walking and biking paths, and easy access to the vibrant Waterside Shops. This is Naples living at its finest, where luxury and community come together.
/u.realgeeks.media/swflregroup/Logo-min.png)
Additional Information
- Amenities
- Beach - Private, Beach Access, Beach Club Available, Beach Club Included, Bike And Jog Path, Bike Storage, Business Center, Cabana, Clubhouse, Park, Pool, Community Room, Spa/Hot Tub, Dog Park, Fitness Center, Storage, Golf Course, Hobby Room, Internet Access, Pickleball, Play Area, Private Beach Pavilion, Private Membership, Putting Green, Racquetball, Restaurant, Sidewalk, Streetlight, Tennis Court(s), Trash Chute, Underground Utility
- Interior Features
- Built-In Cabinets, Custom Mirrors, Foyer, Smoke Detectors, Tray Ceiling(s), Walk-In Closet(s), Wet Bar
- Exterior Features
- Balcony, Screened Balcony, Screened Lanai/Porch, Courtyard, Tennis Court(s)
- Taxes
- $14,514
- Pets
- Limits
- Building Name
- Crescent
- Property Description
- Ranch, Low Rise (1-3)
- Flooring
- Carpet, Tile
- Appliances
- Electric Cooktop, Dishwasher, Disposal, Double Oven, Dryer, Microwave, Refrigerator/Freezer, Washer
- Heating
- Central Electric
- Air Conditioning
- Ceiling Fan(s), Central Electric
- Stories
- 1
- Levels
- 1
- Roof
- Tile
- Foundation
- Concrete Block
- Parking Features
- Attached
- Garage Spaces
- 2
- View
- Golf Course, Partial Gulf, Pool/Club, Water, Water Feature
Courtesy of Platinum Real Estate.
Selling Office: Premier Sotheby's Int'l Realty.Mortgage Calculator
 The data relating to real estate for sale on this web site comes in part from the Broker Reciprocity Program (BR Program) of M.L.S. of Naples, Inc. Properties listed with brokerage firms other than this company are marked with the BR Program Icon or the BR House Icon and detailed information about them includes the name of the listing brokers. The properties displayed may not be all the properties available through the BR Program. The information provided is for consumers’ personal, non-commercial use and may not be used for any other purpose.