1815 Woodbine CT, Marco Island, FL 34145
- $2,185,000
- 4
- BD
- 3
- BA
- 3,069
- SqFt












- Sold Price
- $2,185,000
- List Price
- $2,345,000
- Status
- CLOSED
- Days on Market
- 102
- Closing Date
- Feb 21, 2025
- MLS#
- 224084732
- Subtype
- Residential
- Style
- Two Story, Contemporary, Single Family
- Year Built
- 1981
- Bedrooms
- 4
- Bathrooms
- 3
- Full Baths
- 3
- Living Area
- 3,069
- Lot Size
- 8,712
- Acres
- 0.20
- Subdivision
- Marco Island
- Neighborhood
- Marco Island
- MLS Area Major
- MI01 - Marco Island
Property Description
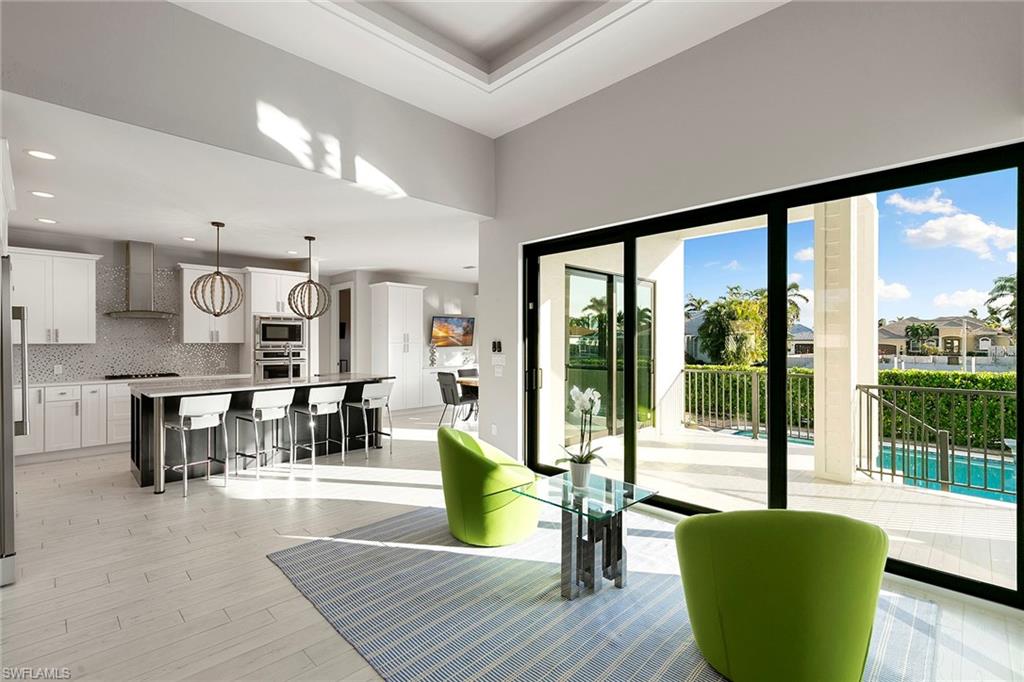
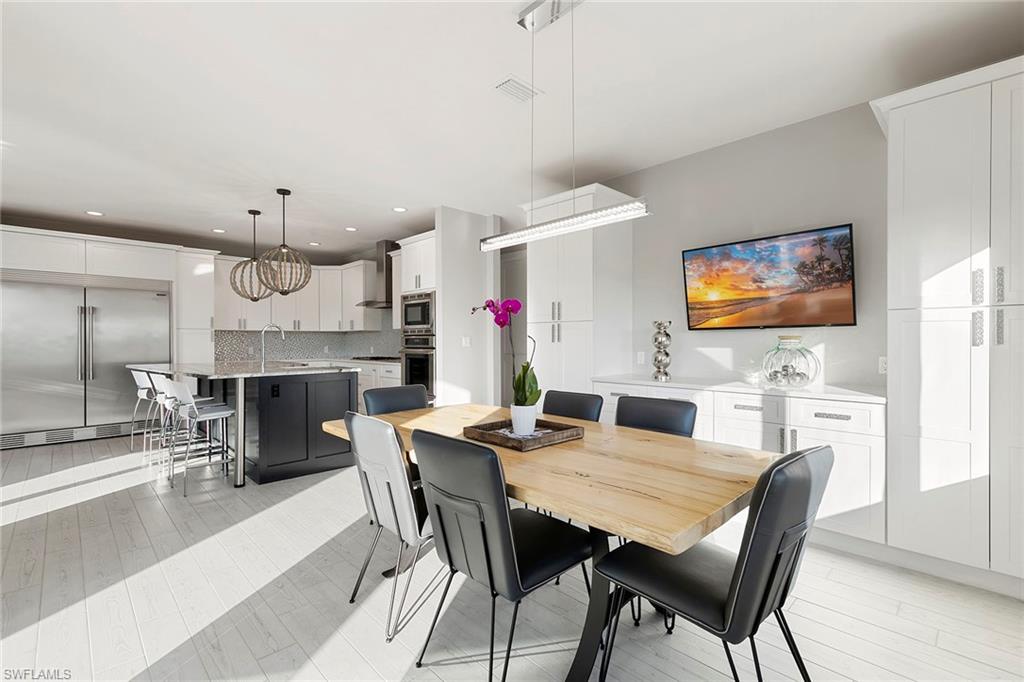
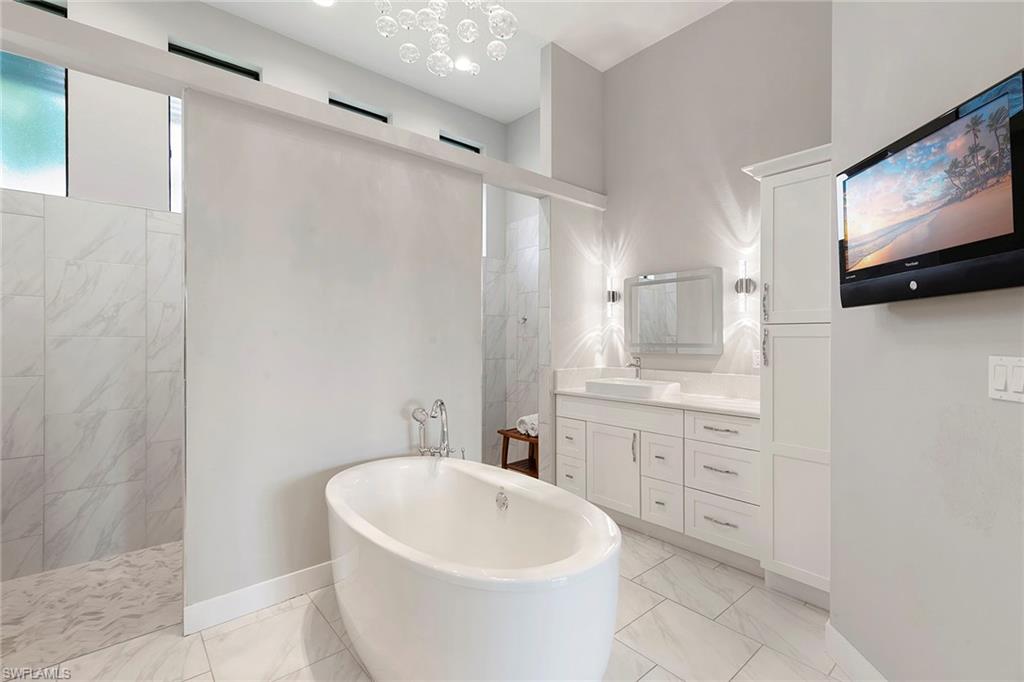
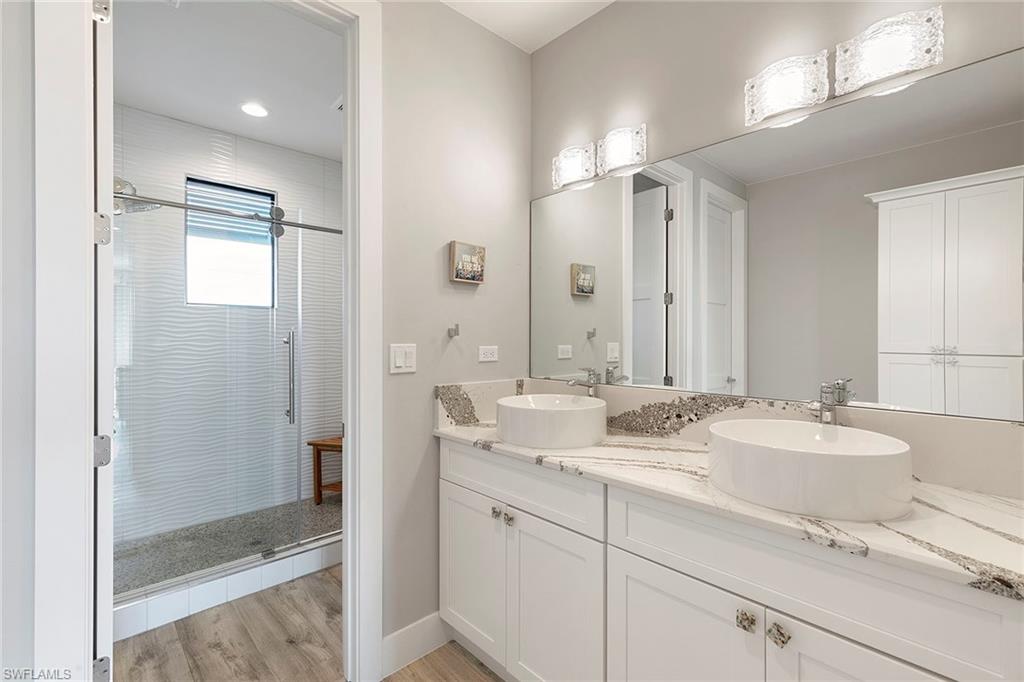
Enjoy waterfront luxury in this southern exposure, direct-access home, taken down to the slab and rebuilt in 2020. This home now shines with contemporary elegance. You are welcomed into an expansive great room featuring high tray ceilings LED lighting and custom built-ins. A gourmet kitchen boasts a center island, custom cabinetry, high-end appliances, and quartz countertops are complemented by a stylish glass tile backsplash. The main floor showcases wood-plank tile flooring and baths adorned with quartz countertops and vessel sinks. Impact-resistant windows and sliders provide utmost security. The primary suite is a sanctuary with built-in closets, dual vanities, a walk-through shower and a free-standing tub. A modern steel staircase leads to the second floor, offering a bonus room with a wet bar, two spacious bedrooms, balconies with stunning views and a full bath. Outdoor living is a breeze with a large pool, private dock with lift, and the 10,000 Islands and Gulf of Mexico just minutes away.
/u.realgeeks.media/swflregroup/Logo-min.png)
Additional Information
- Amenities
- None
- Interior Features
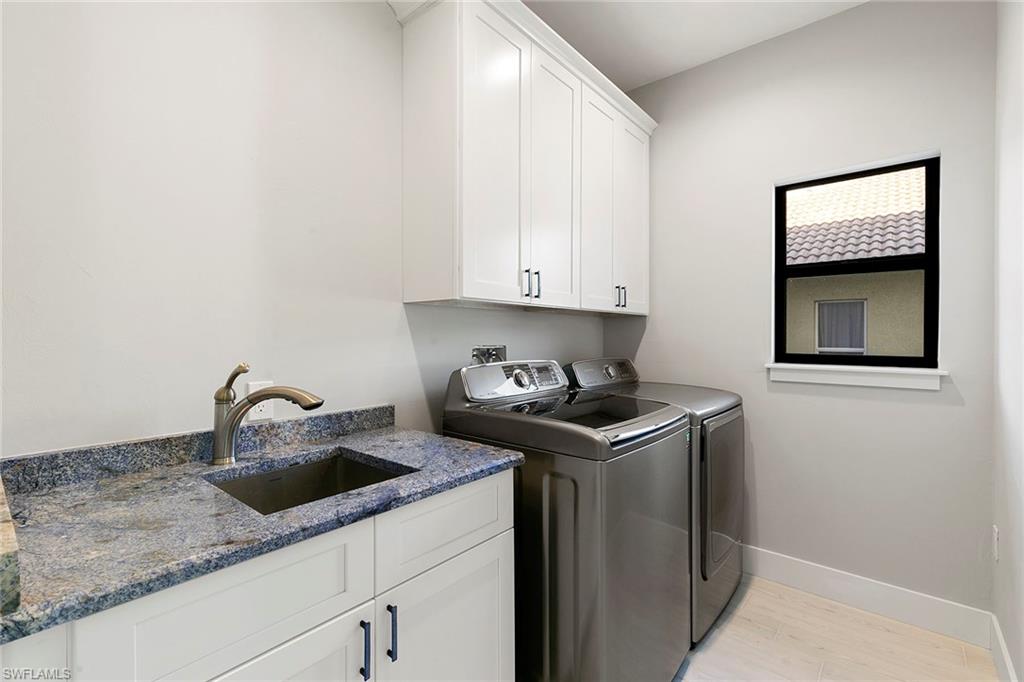
- Built-In Cabinets, Closet Cabinets, Foyer, Laundry Tub, Smoke Detectors, Tray Ceiling(s), Volume Ceiling, Walk-In Closet(s), Wet Bar, Window Coverings
- Exterior Features
- Dock Deeded, Balcony, Open Porch/Lanai
- Taxes
- $17,511
- Property Description
- Two Story, Contemporary, Single Family
- Flooring
- Carpet, Tile
- Appliances
- Gas Cooktop, Dishwasher, Disposal, Dryer, Microwave, Refrigerator/Icemaker, Self Cleaning Oven, Wall Oven, Washer, Wine Cooler
- Heating
- Central Electric, Zoned
- Air Conditioning
- Ceiling Fan(s), Central Electric, Zoned
- Stories
- 2
- Levels
- 2
- Roof
- Tile
- Foundation
- Concrete Block
- Pool
- Yes
- Parking Features
- Attached
- Garage Spaces
- 2
- View
- Canal, Water
Courtesy of Premier Sotheby's Int'l Realty.
Selling Office: Re/Max Affinity Plus.Mortgage Calculator
 The data relating to real estate for sale on this web site comes in part from the Broker Reciprocity Program (BR Program) of M.L.S. of Naples, Inc. Properties listed with brokerage firms other than this company are marked with the BR Program Icon or the BR House Icon and detailed information about them includes the name of the listing brokers. The properties displayed may not be all the properties available through the BR Program. The information provided is for consumers’ personal, non-commercial use and may not be used for any other purpose.