8460 Abbington CIR Unit 1812, Naples, FL 34108
- $1,175,000
- 3
- BD
- 2.5
- BA
- 1,869
- SqFt






- Sold Price
- $1,175,000
- List Price
- $1,295,000
- Status
- CLOSED
- Days on Market
- 126
- Closing Date
- Feb 28, 2025
- MLS#
- 224083209
- Subtype
- Residential
- Style
- Low Rise (1-3)
- Year Built
- 1997
- Bedrooms
- 3
- Bathrooms
- 2.5
- Full Baths
- 2
- Half Baths
- 1
- Living Area
- 1,869
- Subdivision
- Crescent
- Neighborhood
- Pelican Bay
- Building Name
- Crescent
- MLS Area Major
- NA04 - Pelican Bay Area
Property Description
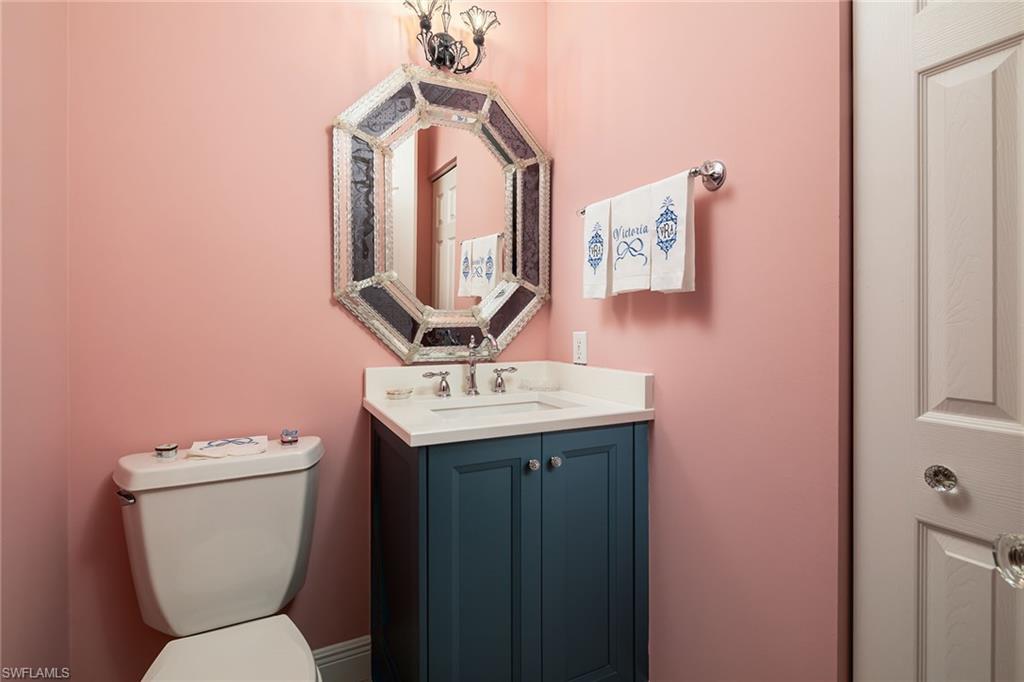
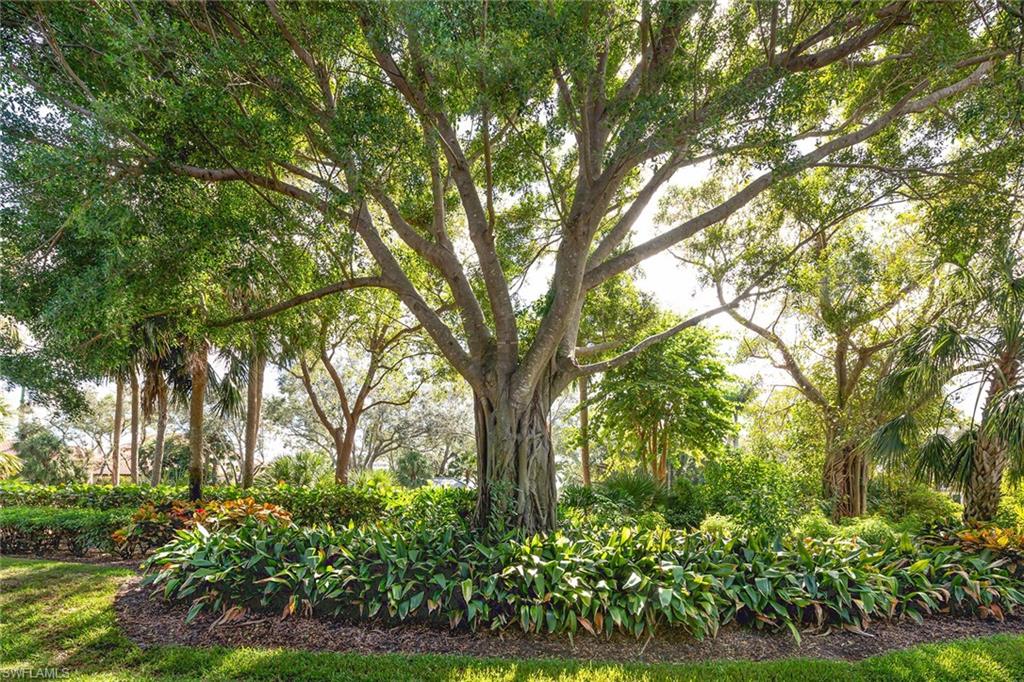
Sleek and sophisticated end residence in gated Crescent at Pelican Bay is a special opportunity. This renovated home exudes a chic ambiance and fantastic new kitchen and owner’s suite. Gleaming porcelain wide plank tile is the signature backdrop throughout most of the home, complemented with luxury carpet in one bedroom and superb design features throughout. The kitchen is sunny and bright, with eating nook used as reading space with bayed windows. The renovation is top notch with beautiful quartz countertops with hints of blue, accent color on some cabinetry and floating shelves, and sleek shaker white upper cabinetry with glass fronts and under-counter lighting. The backsplash with hood is finished with architectural subway tile, and the hardware and lighting are fantastic. The owner’s suite is exquisite, with views over Pelican Bay golf course and layered private landscaped area. The bath is finished with the finest materials including custom mirrored linen and display cabinets, layered vanity mirrors, standalone tub, and huge walk-in shower with rain head and moveable spigots. An attached two-car garage completes the package of this timeless beauty in the heart of Pelican Bay.
/u.realgeeks.media/swflregroup/Logo-min.png)
Additional Information
- Amenities
- Beach Access, Beach Club Available, Bike And Jog Path, Clubhouse, Park, Pool, Community Room, Spa/Hot Tub, Fitness Center, Storage, Internet Access, Play Area, Private Beach Pavilion, Restaurant, Sidewalk, Streetlight, Tennis Court(s), Trash Chute, Underground Utility
- Interior Features
- Built-In Cabinets, Closet Cabinets, Custom Mirrors, Exclusions, Foyer, French Doors, Laundry Tub, Smoke Detectors, Walk-In Closet(s), Window Coverings
- Exterior Features
- Screened Lanai/Porch
- Taxes
- $10,949
- Pets
- Limits
- Building Name
- Crescent
- Property Description
- Low Rise (1-3)
- Flooring
- Carpet, Tile
- Appliances
- Cooktop, Dishwasher, Disposal, Dryer, Microwave, Range, Refrigerator/Icemaker, Self Cleaning Oven, Washer
- Heating
- Central Electric
- Air Conditioning
- Central Electric
- Stories
- 1
- Levels
- 1
- Roof
- Tile
- Foundation
- Concrete Block
- Parking Features
- Guest, Attached
- Garage Spaces
- 2
- Elementary School
- Naples Park Elementary
- Middle School
- Pine Ridge Middle
- High School
- Barron Colier High
- View
- Golf Course, Landscaped Area
Courtesy of Premier Sotheby's Int'l Realty.
Selling Office: Coldwell Banker Realty.Mortgage Calculator
 The data relating to real estate for sale on this web site comes in part from the Broker Reciprocity Program (BR Program) of M.L.S. of Naples, Inc. Properties listed with brokerage firms other than this company are marked with the BR Program Icon or the BR House Icon and detailed information about them includes the name of the listing brokers. The properties displayed may not be all the properties available through the BR Program. The information provided is for consumers’ personal, non-commercial use and may not be used for any other purpose.