2040 Isla Vista LN, Naples, FL 34105
- $5,250,000
- 4
- BD
- 5.5
- BA
- 4,335
- SqFt


- Sold Price
- $5,250,000
- List Price
- $5,450,000
- Status
- CLOSED
- Days on Market
- 169
- Closing Date
- Feb 28, 2025
- MLS#
- 224082078
- Subtype
- Residential
- Style
- Ranch, Traditional, Single Family
- Year Built
- 2003
- Bedrooms
- 4
- Bathrooms
- 5.5
- Full Baths
- 4
- Half Baths
- 2
- Living Area
- 4,335
- Lot Size
- 17,424
- Acres
- 0.40
- Subdivision
- Isla Vista
- Neighborhood
- Grey Oaks
- MLS Area Major
- NA16 - Goodlette W/O 75
Property Description
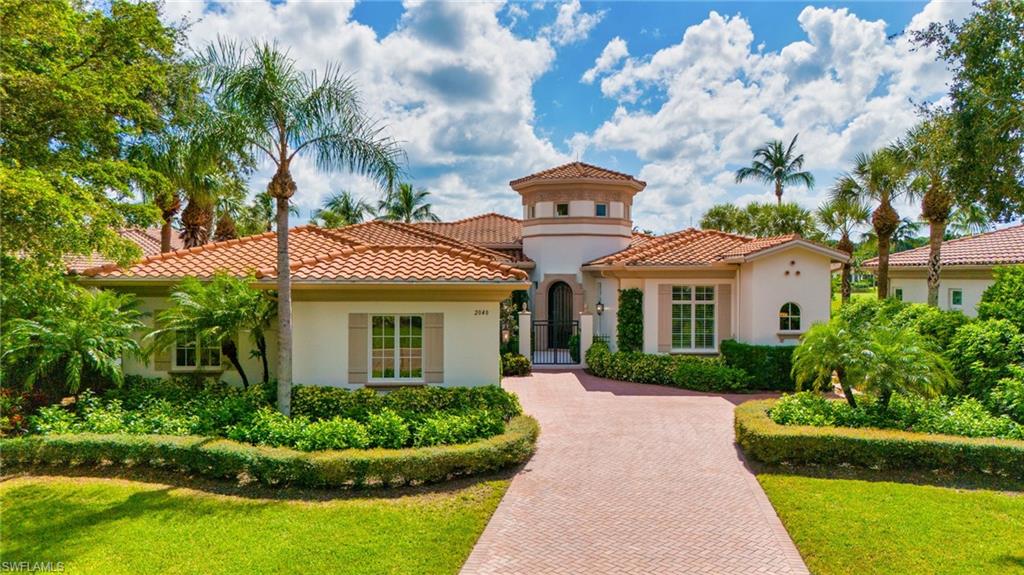
Introducing an exquisite, luxury estate in the prestigious neighborhood of Isla Vista in Grey Oaks, where refined living meets unparalleled design. This remarkable, 4,335 square foot residence has been thoughtfully reimagined for today’s modern lifestyle, offers four ensuite bedrooms, large office, two half baths, and a remodeled lanai, pool, spa and outdoor kitchen. Its unique floor plan masterfully balances privacy with open, inviting spaces, offering sweeping lake and golf course views. Upon entering, you’ll be greeted by a sophisticated yet welcoming ambiance, with a turret foyer entry leading into a living room with 16-foot coffered ceilings, a grand fireplace, and custom cabinetry. The family room is ideal for entertaining, featuring a custom bar with two refrigerators, a second dishwasher, and expansive views. At the heart of the home is the newly updated gourmet kitchen, a chef’s dream, equipped with top-of-the-line appliances, beautiful cabinetry, and sleek finishes. The adjoining dining and living areas create a seamless flow, perfect for hosting soirées or cozy family gatherings. Step outside to your private outdoor sanctuary, completely transformed for both relaxation and entertainment. The resort-style pool, framed by panoramic views of the serene lake and golf course, has been meticulously redesigned. The outdoor kitchen is equipped with all the essentials for alfresco dining and effortless entertaining. The primary suite is a serene retreat, featuring a newly remodeled ensuite bathroom with elegant, contemporary fixtures and finishes. This thoughtfully-designed bath has design and function details that make a difference. Each of the three, ensuite guest bedrooms, are generously sized, with high ceilings, custom walk-in closets, and great design, making your guest’s stays memorable. A long list of recent upgrades ensures this home offers style, safety, and functionality. A new roof was installed in 2020, featuring lightning rods, solar exhaust fans, and oversized gutters. Impact windows/doors provide peace of mind, while a whole-house GENERAC generator, powered by a 1,000-gallon buried propane tank, ensures preparedness for any situation. With hurricane Milton’s fierce winds, the surrounding neighborhood lost electricity…yet life in this home resumed normally, with no interruption of power. The home also features electric roll-down hurricane shutters for easy patio furniture storage. Additional features include a two-car garage, a separate golf cart garage, landscaping & updated lighting, and a redone paver driveway to match the neighborhood street pavers. Located in the prestigious Grey Oaks Country Club, this home offers access to a 30,000-square-foot Wellness Center, two Clubhouses, three restaurants, three championship golf courses, and a world-class racquet center, fitness classes, bocce ball, and a resort-style pool, creating a truly luxurious lifestyle. Welcome home!
/u.realgeeks.media/swflregroup/Logo-min.png)
Additional Information
- Amenities
- Basketball Court, Bocce Court, Business Center, Cabana, Clubhouse, Park, Pool, Community Room, Dog Park, Fitness Center, Full Service Spa, Golf Course, Internet Access, Library, Pickleball, Play Area, Private Membership, Putting Green, Racquetball, Restaurant, Sidewalk, Streetlight, Tennis Court(s), Underground Utility
- Interior Features
- Bar, Built-In Cabinets, Closet Cabinets, Coffered Ceiling(s), Custom Mirrors, Fireplace, Foyer, French Doors, Laundry Tub, Pantry, Pull Down Stairs, Smoke Detectors, Wired for Sound, Vaulted Ceiling(s), Walk-In Closet(s), Window Coverings
- Exterior Features
- Screened Lanai/Porch, Built In Grill, Outdoor Kitchen
- Taxes
- $31,485
- HOA Fee
- $2,050
- Property Description
- Ranch, Traditional, Single Family
- Flooring
- Carpet, Tile
- Appliances
- Gas Cooktop, Dishwasher, Disposal, Dryer, Grill - Gas, Microwave, Range, Refrigerator/Icemaker, Safe, Self Cleaning Oven, Wall Oven, Washer, Wine Cooler
- Heating
- Central Electric
- Air Conditioning
- Ceiling Fan(s), Central Electric
- Stories
- 1
- Levels
- 1
- Roof
- Tile
- Foundation
- Concrete Block
- Pool
- Yes
- Parking Features
- Driveway Paved, Golf Cart, Paved, Attached
- Garage Spaces
- 2
- Elementary School
- Poinciana Elementary School
- Middle School
- Gulf View Middle
- High School
- Naples High
- View
- Golf Course, Lake
Courtesy of Premiere Plus Realty Company.
Selling Office: William Raveis Real Estate.Mortgage Calculator
 The data relating to real estate for sale on this web site comes in part from the Broker Reciprocity Program (BR Program) of M.L.S. of Naples, Inc. Properties listed with brokerage firms other than this company are marked with the BR Program Icon or the BR House Icon and detailed information about them includes the name of the listing brokers. The properties displayed may not be all the properties available through the BR Program. The information provided is for consumers’ personal, non-commercial use and may not be used for any other purpose.