4746 West BLVD Unit S-6, Naples, FL 34103
- $950,000
- 3
- BD
- 3
- BA
- 2,313
- SqFt






- Sold Price
- $950,000
- List Price
- $1,049,000
- Status
- CLOSED
- Days on Market
- 166
- Closing Date
- Mar 03, 2025
- MLS#
- 224076861
- Subtype
- Residential
- Style
- Two Story, Traditional, Villa Attached
- Year Built
- 1979
- Bedrooms
- 3
- Bathrooms
- 3
- Full Baths
- 3
- Living Area
- 2,313
- Subdivision
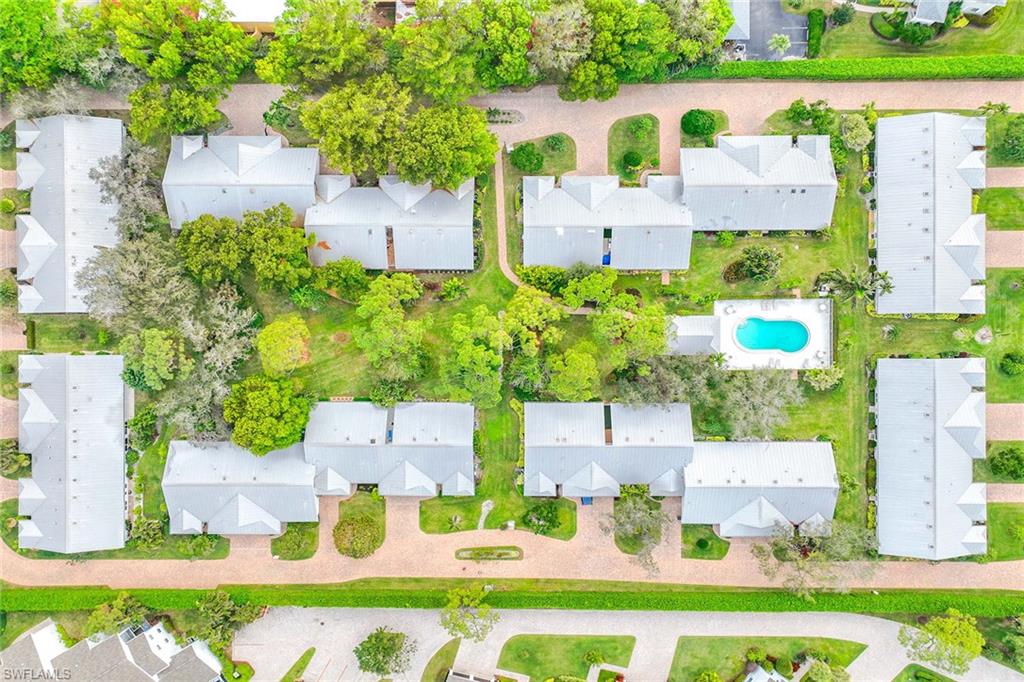
- Park West Villas
- Neighborhood
- Park Shore
- Building Name
- Park West Villas
- MLS Area Major
- NA05 - Seagate Dr to Golf Dr
Property Description
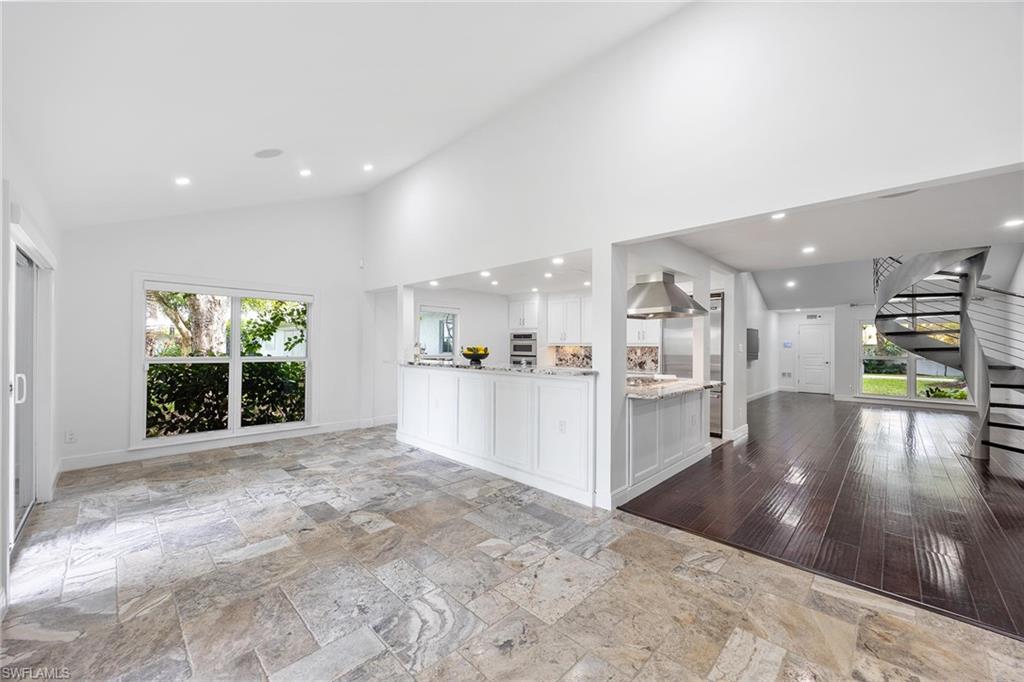
In the heart of Naples, where pristine beaches whisper and Waterside shops beckon, this condominium lives like a home and transcends mere living. It's a symphony of contemporary elegance, meticulously maintained and ready to embrace you in coastal opulence. From the moment you step inside, bathed in the glow of new LED lighting, you'll know this is more than a home. Walls of custom cabinetry frame Viking stainless steel appliances in your culinary haven, while a built-in farmhouse sink awaits your culinary creations. Level 3 Alpinus granite, infused with natural quartz and onyx, adds a touch of earthy luxury, echoing in the primary bedroom's sun-drenched embrace. A custom two-sink vanity and fully tiled shower, adorned with white Carrera marble, invite you to unwind in spa-like serenity. Guest suites, on both levels, boast their own marble and granite showers, custom vanities and organized closets. Ascend the custom Italian spiral staircase to a second floor. Too many features to list. Park West condominiums are located in the X500 zone.
/u.realgeeks.media/swflregroup/Logo-min.png)
Additional Information
- Amenities
- Pool, Streetlight
- Interior Features
- Cathedral Ceiling(s), Closet Cabinets, Exclusions, Smoke Detectors, Wired for Sound, Walk-In Closet(s), Window Coverings
- Exterior Features
- Courtyard
- Taxes
- $2,029
- HOA Fee
- $3,505
- Pets
- Limits
- Building Name
- Park West Villas
- Property Description
- Two Story, Traditional, Villa Attached
- Flooring
- Marble, Wood
- Appliances
- Electric Cooktop, Dishwasher, Disposal, Double Oven, Dryer, Freezer, Microwave, Refrigerator/Freezer, Tankless Water Heater, Washer
- Heating
- Central Electric
- Air Conditioning
- Central Electric
- Stories
- 2
- Levels
- 2
- Roof
- Metal
- Foundation
- Concrete Block
- Parking Features
- Attached
- Garage Spaces
- 1
- View
- Landscaped Area
Courtesy of Premier Sotheby's Int'l Realty.
Selling Office: Premier Sotheby's Int'l Realty.Mortgage Calculator
 The data relating to real estate for sale on this web site comes in part from the Broker Reciprocity Program (BR Program) of M.L.S. of Naples, Inc. Properties listed with brokerage firms other than this company are marked with the BR Program Icon or the BR House Icon and detailed information about them includes the name of the listing brokers. The properties displayed may not be all the properties available through the BR Program. The information provided is for consumers’ personal, non-commercial use and may not be used for any other purpose.