Share this with your friends


Southwest Florida ReGroup
13741 Pondview CIR, Naples, FL 34119
- $5,600,000
- 4
- BD
- 5.5
- BA
- 6,584
- SqFt






- Sold Price
- $5,600,000
- List Price
- $5,895,000
- Status
- CLOSED
- Days on Market
- 77
- Closing Date
- Dec 18, 2024
- MLS#
- 224073296
- Subtype
- Residential
- Style
- Ranch, Single Family
- Year Built
- 2001
- Bedrooms
- 4
- Bathrooms
- 5.5
- Full Baths
- 4
- Half Baths
- 2
- Living Area
- 6,584
- Lot Size
- 35,981
- Acres
- 0.83
- Subdivision
- Quail West
- Neighborhood
- Quail West
- MLS Area Major
- NA21 - N/O Immokalee Rd E/O 75
Property Description
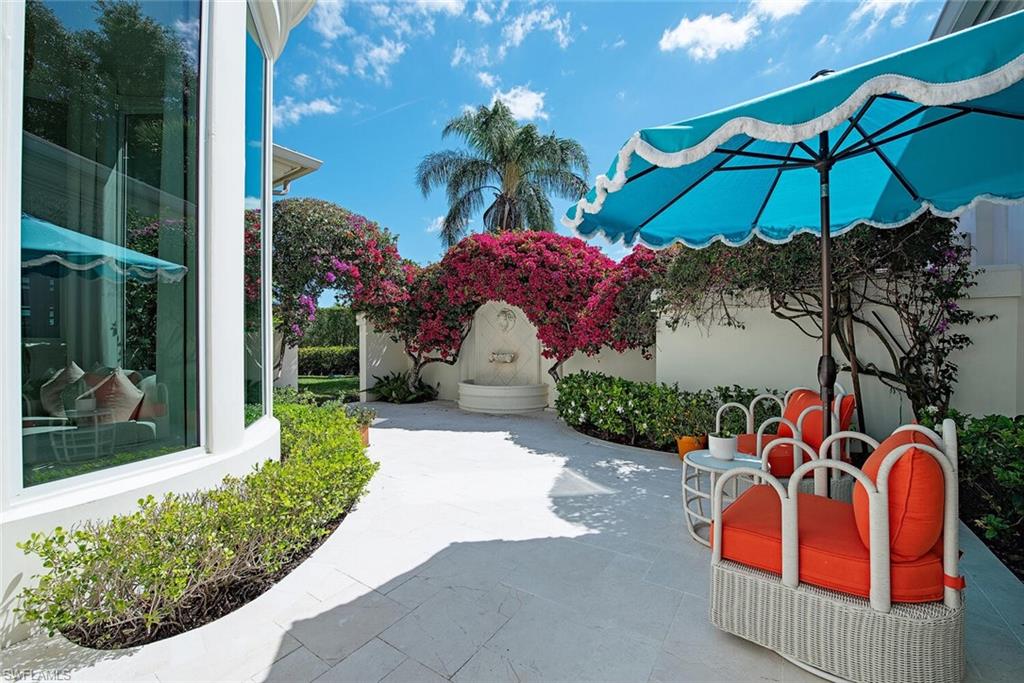
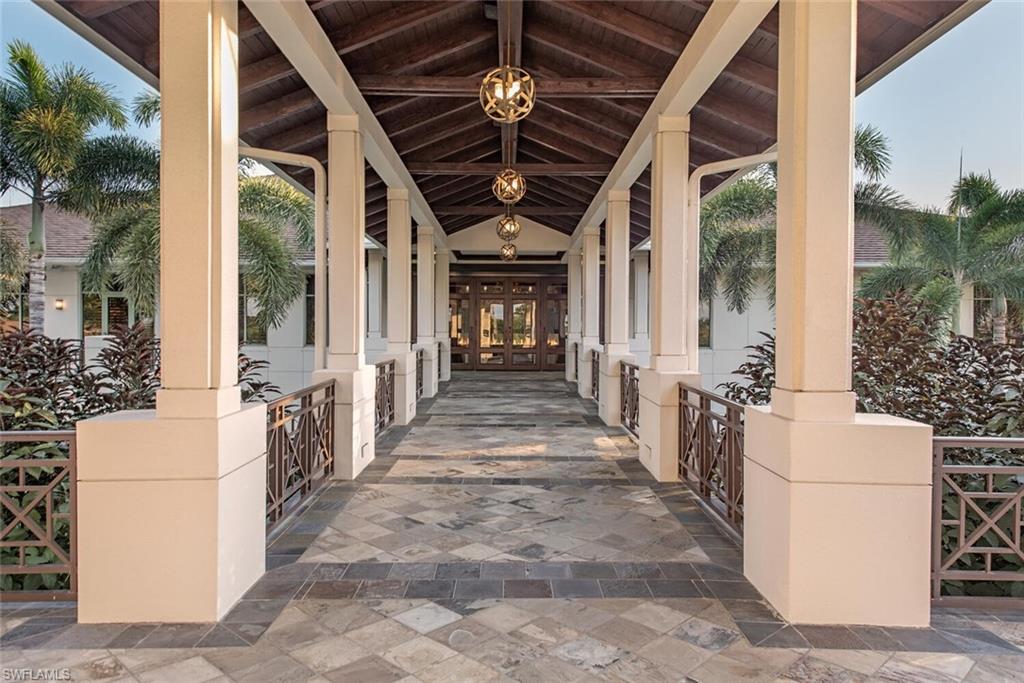
Now Available: Resident Golf Member in Waiting Memberships! Experience unparalleled luxury living in this impeccably updated estate home, nestled within the prestigious enclave of Quail West. Occupying an expansive 0.82-acre lot, this residence boasts spectacular lake views and spans almost 6,600 square feet of living space, all thoughtfully designed on a single level. The grandeur of the home is immediately evident upon entering with soaring 14-to-20-foot ceilings that provide a tremendous volume of living space including 4 bedrooms, 4 full and 2 half bathrooms, complemented by a versatile study and a flex room adaptable as an occasional 5th bedroom or additional living space. Crafted with meticulous attention to detail, this residence showcases the finest in custom craftsmanship, including bespoke millwork, designer wallpaper, crown moldings, 8-foot-tall solid doors, custom-built cabinetry, and timeless wood plantation shutters. The heart of the home is the chef's kitchen, featuring a Viking gas range with dual ovens, a Subzero refrigerator, pantry and a well-appointed butler's pantry complete with a beverage fridge, wine cooler, & ice maker. Entertain in style within the sunlit family/dining room, accentuated by a zero-corner slider, seamlessly integrating indoor and outdoor living. Step outside to the expansive lanai, where panoramic views of the lake provide a picturesque backdrop to the generous pool and spa area, perfect for al fresco gatherings or serene relaxation. Retreat to the sprawling primary suite, boasting dual sitting rooms, his-and-hers custom walk-in closets, and an exquisitely remodeled his-and-hers bathroom adorned with fine cabinetry, a luxurious vessel soaking tub, and a double shower bathed in natural light. Additional highlights include 2 other fully remodeled bathrooms, an integrated Lutron light control system, upgraded LED recessed lighting, new light fixtures, an integrated audio system with multiple zones of SONOS. Recent upgrades include 5 HVAC systems installed 2019 to 2023, 3 water heaters replaced from 2018 to 2021, and an air-conditioned garage equipped with 4 new lift-ready wall mounted door openers. Ensuring peace of mind and convenience, the property is equipped with a 2019 48kW backup generator and features a porcelain tile roof installed in 2024, safeguarding your investment for years to come. Discover luxury living in this exceptional Quail West estate, where every detail exudes timeless elegance and unparalleled quality. ---Quail West offers a captivating lifestyle in an exquisite community with 36-holes of pristine Arthur Hills-designed championship golf, a 100,000 SF grand clubhouse that’s the hub of social activities with multiple dining options, an indoor lagoon-style Junior Olympic-sized pool and a rejuvenating full-service spa. The sports center area offers 8 clay hydro tennis courts, 4 pickleball courts, 4 bocce courts and a 2-story fitness & wellness building.

Additional Information
- Amenities
- Basketball Court, Beauty Salon, Bocce Court, Business Center, Clubhouse, Pool, Community Room, Spa/Hot Tub, Electric Vehicle Charging, Fitness Center, Full Service Spa, Golf Course, Pickleball, Play Area, Putting Green, Restaurant, Sauna, Sidewalk, Streetlight, Tennis Court(s), Underground Utility
- Interior Features
- Cathedral Ceiling(s), Coffered Ceiling(s), Custom Mirrors, Fire Sprinkler, Foyer, French Doors, Laundry Tub, Pantry, Smoke Detectors, Wired for Sound, Volume Ceiling, Walk-In Closet(s), Window Coverings, Zero/Corner Door Sliders
- Exterior Features
- Open Porch/Lanai
- Taxes
- $44,967
- Property Description
- Ranch, Single Family
- Flooring
- Carpet, Tile, Wood
- Appliances
- Dishwasher, Disposal, Double Oven, Ice Maker - Stand Alone, Microwave, Range, Refrigerator/Freezer, Self Cleaning Oven, Warming Tray, Washer, Water Treatment Owned
- Heating
- Central Electric
- Air Conditioning
- Central Electric, Gas - Natural
- Stories
- 1
- Levels
- 1
- Roof
- Tile
- Foundation
- Concrete Block
- Pool
- Yes
- Parking Features
- Golf Cart, Attached
- Garage Spaces
- 3
- Elementary School
- School Choice
- Middle School
- School Choice
- High School
- School Choice
- View
- Lake
Courtesy of William Raveis Real Estate.
Selling Office: Premier Sotheby's Int'l Realty.How much is your home worth?
...get instant property value now!
Mortgage Calculator
 The data relating to real estate for sale on this web site comes in part from the Broker Reciprocity Program (BR Program) of M.L.S. of Naples, Inc. Properties listed with brokerage firms other than this company are marked with the BR Program Icon or the BR House Icon and detailed information about them includes the name of the listing brokers. The properties displayed may not be all the properties available through the BR Program. The information provided is for consumers’ personal, non-commercial use and may not be used for any other purpose.