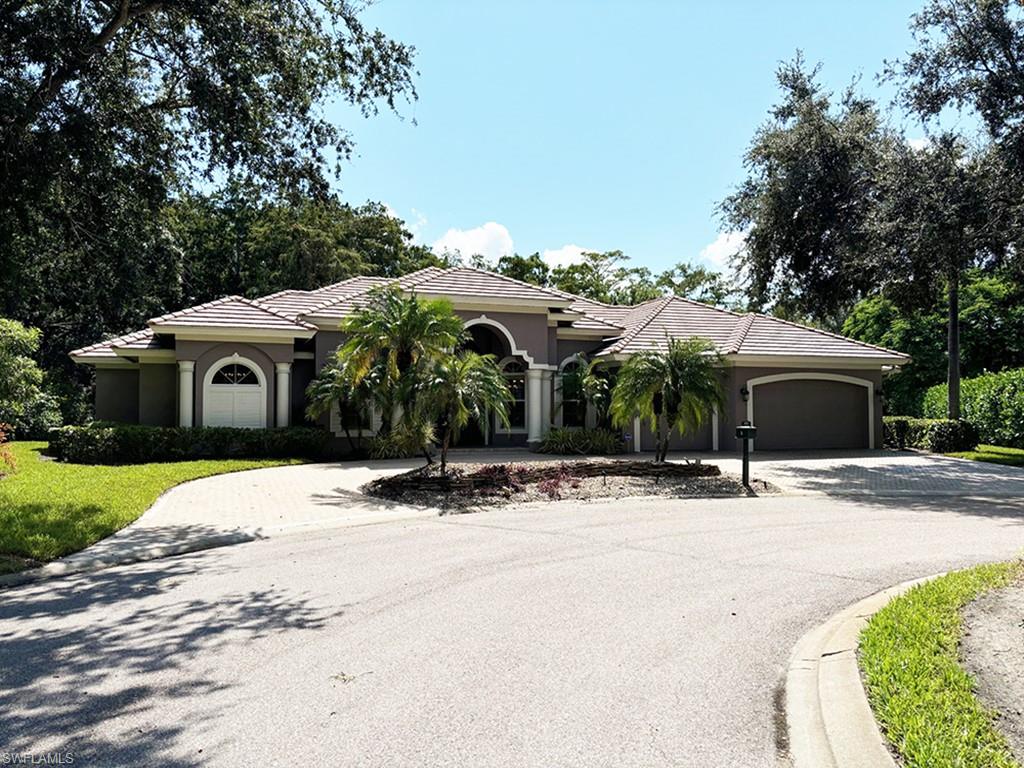
3431 Lakemont DR, Bonita Springs, FL 34134
- $1,000,000
- 3
- BD
- 3
- BA
- 3,246
- SqFt


- Sold Price
- $1,000,000
- List Price
- $1,385,000
- Status
- CLOSED
- Days on Market
- 69
- Closing Date
- Nov 25, 2024
- MLS#
- 224073166
- Subtype
- Residential
- Style
- Ranch, Single Family
- Year Built
- 2001
- Bedrooms
- 3
- Bathrooms
- 3
- Full Baths
- 3
- Living Area
- 3,246
- Lot Size
- 17,468
- Acres
- 0.40
- Subdivision
- Lakemont
- Neighborhood
- Pelican Landing
- MLS Area Major
- BN05 - Pelican Landing and North
Property Description
Come enjoy the relaxing, tranquil and private life in this 3 bedroom/den, 3 bath custom built Southern Bay home in the sought after community of Pelican Landing. Located on a quiet cul de sac this home features volume ceilings, tray ceilings, plantation shutters and crown molding giving it that distinct custom quality. The great room, opening to the kitchen and lanai, is the perfect space for all your entertaining needs for family or friends. The expansive and lush lanai, with pool and spa, mature plantings, and a built in sink, offers plenty of sun and shaded areas! The split bedroom floor plan allows for privacy for you and your guests. Solar panels for hot water heater and electricity are a plus! Pelican Landing is one of the premier communities in Bonita Springs offering unparalleled amenities including a private Beach Club on beautiful Big Hickory Island, a fully equipped gym and fitness center, 12 Har Tru Tennis courts, Pickleball and Bocce Ball. Canoe/Kayak and sail on Estero Bay viewing the wonderful water fowl and wildlife Florida has to offer. A play area for the grandkids is a plus! Golf and Social memberships may be available at The Nest, an 18 hole Tom Fazio designed golf course. Pelican Landing is minutes from fine dining, shopping and 20 minutes from RSW Airport. Don't miss this one!
/u.realgeeks.media/swflregroup/Logo-min.png)
Additional Information
- Amenities
- Beach - Private, Bike And Jog Path, Bocce Court, Community Room, Fitness Center, Internet Access, Marina, Pickleball, Play Area, Private Beach Pavilion, Sidewalk, Streetlight, Tennis Court(s), Underground Utility
- Interior Features
- Bar, Fireplace, Foyer, Laundry Tub, Multi Phone Lines, Pantry, Smoke Detectors, Tray Ceiling(s), Volume Ceiling, Walk-In Closet(s), Window Coverings, Zero/Corner Door Sliders
- Exterior Features
- Screened Lanai/Porch
- Taxes
- $8,497
- Property Description
- Ranch, Single Family
- Zoning
- RPD
- Flooring
- Carpet, Tile, Wood
- Appliances
- Electric Cooktop, Dishwasher, Disposal, Double Oven, Dryer, Microwave, Range, Refrigerator/Icemaker, Self Cleaning Oven, Wall Oven, Washer
- Heating
- Central Electric, Zoned
- Air Conditioning
- Ceiling Fan(s), Central Electric
- Stories
- 1
- Levels
- 1
- Roof
- Tile
- Foundation
- Concrete Block
- Pool
- Yes
- Parking Features
- Circular Driveway, Attached
- Garage Spaces
- 3
- View
- Preserve
Courtesy of John R. Wood Properties.
Selling Office: John R. Wood Properties.Mortgage Calculator
 The data relating to real estate for sale on this web site comes in part from the Broker Reciprocity Program (BR Program) of M.L.S. of Naples, Inc. Properties listed with brokerage firms other than this company are marked with the BR Program Icon or the BR House Icon and detailed information about them includes the name of the listing brokers. The properties displayed may not be all the properties available through the BR Program. The information provided is for consumers’ personal, non-commercial use and may not be used for any other purpose.