15401 Cortona WAY, Naples, FL 34120
- $522,500
- 3
- BD
- 2
- BA
- 2,032
- SqFt




- Sold Price
- $522,500
- List Price
- $565,000
- Status
- CLOSED
- Days on Market
- 83
- Closing Date
- Nov 12, 2024
- MLS#
- 224069417
- Subtype
- Residential
- Style
- Ranch, Single Family
- Year Built
- 2006
- Bedrooms
- 3
- Bathrooms
- 2
- Full Baths
- 2
- Living Area
- 2,032
- Lot Size
- 7,841
- Acres
- 0.18
- Subdivision
- Tuscany Cove
- Neighborhood
- Tuscany Cove
- MLS Area Major
- NA31 - E/O Collier Blvd N/O Vanderbilt
Property Description
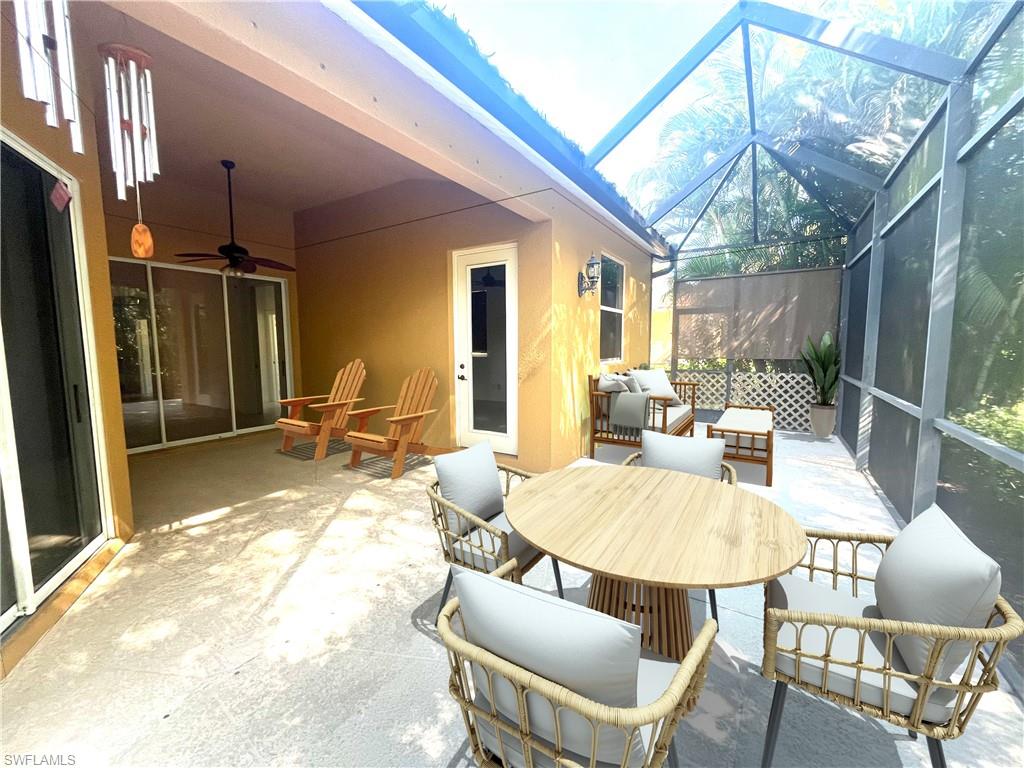
Welcome to this charming single-family home in the desirable Tuscany Cove community with VERY low HOA fees. This spacious, well-maintained residence features 3 bedrooms plus a versatile den which can easily be changed into a 4th bedroom. There are 2 bathrooms including a primary ensuite with a garden tub for relaxing after a long day. The open floor plan includes an open kitchen with granite countertops, stainless-steel appliances, a formal dining room, a spacious family room, and a separate living room -all with high ceilings and niches above for added decorating, all of this is ideal for both everyday living and entertaining. The 2-car garage is an added convenience with plenty of room for your cars and additional storage. Start and end your day by relaxing and enjoying peaceful views of the adjacent preserve from your large, enclosed lanai. Tuscany Cove isn’t just a neighborhood, it’s a lifestyle. The 7,000 sq ft community center has it all. For the adults, there is an Olympic-sized pool and spa, and a kiddie pool and play area that’s perfect for the kids. Additional amenities include a fitness center, aerobics room, billiards, cards, and a media center with a big-screen TV, tennis and basketball courts. Security personnel regularly monitor this gated community with the added convenience of a 2nd back gate, where you can reach Founders Square with its restaurants and shopping while never having to access the main roads. Tuscany Cove is also close to the hospital, schools, shopping, and dining….everything you need is right at your fingertips. Don’t miss the opportunity to make this your new home!
/u.realgeeks.media/swflregroup/Logo-min.png)
Additional Information
- Amenities
- Basketball Court, Barbecue, Billiard Room, Clubhouse, Park, Pool, Community Room, Spa/Hot Tub, Fitness Center, Pickleball, Play Area, Sidewalk, Tennis Court(s), Underground Utility
- Interior Features
- French Doors, Laundry Tub, Pantry, Smoke Detectors, Volume Ceiling, Walk-In Closet(s), Window Coverings
- Exterior Features
- Screened Lanai/Porch
- Taxes
- $1,990
- HOA Fee
- $1,200
- Property Description
- Ranch, Single Family
- Flooring
- Tile
- Appliances
- Electric Cooktop, Dishwasher, Disposal, Dryer, Microwave, Range, Refrigerator/Icemaker, Washer
- Heating
- Central Electric
- Air Conditioning
- Ceiling Fan(s), Central Electric
- Stories
- 1
- Levels
- 1
- Roof
- Tile
- Foundation
- Concrete Block
- Parking Features
- Driveway Paved, Attached
- Garage Spaces
- 2
- Elementary School
- Laurel Oak
- High School
- Gulf Coast Hs
- View
- Landscaped Area, Trees/Woods
Courtesy of Premier Palms Realty.
Selling Office: Downing Frye Realty Inc..Mortgage Calculator
 The data relating to real estate for sale on this web site comes in part from the Broker Reciprocity Program (BR Program) of M.L.S. of Naples, Inc. Properties listed with brokerage firms other than this company are marked with the BR Program Icon or the BR House Icon and detailed information about them includes the name of the listing brokers. The properties displayed may not be all the properties available through the BR Program. The information provided is for consumers’ personal, non-commercial use and may not be used for any other purpose.