7722 Trent CT, Naples, FL 34113
- $2,450,000
- 3
- BD
- 3.5
- BA
- 3,021
- SqFt




- Sold Price
- $2,450,000
- List Price
- $2,450,000
- Status
- CLOSED
- Days on Market
- 22
- Closing Date
- Sep 24, 2024
- MLS#
- 224068249
- Subtype
- Residential
- Style
- Ranch, Single Family
- Year Built
- 2006
- Bedrooms
- 3
- Bathrooms
- 3.5
- Full Baths
- 3
- Half Baths
- 1
- Living Area
- 3,021
- Lot Size
- 22,216
- Acres
- 0.51
- Subdivision
- Classics Plantation Estates
- Neighborhood
- Lely Resort
- MLS Area Major
- NA19 - Lely Area
Property Description
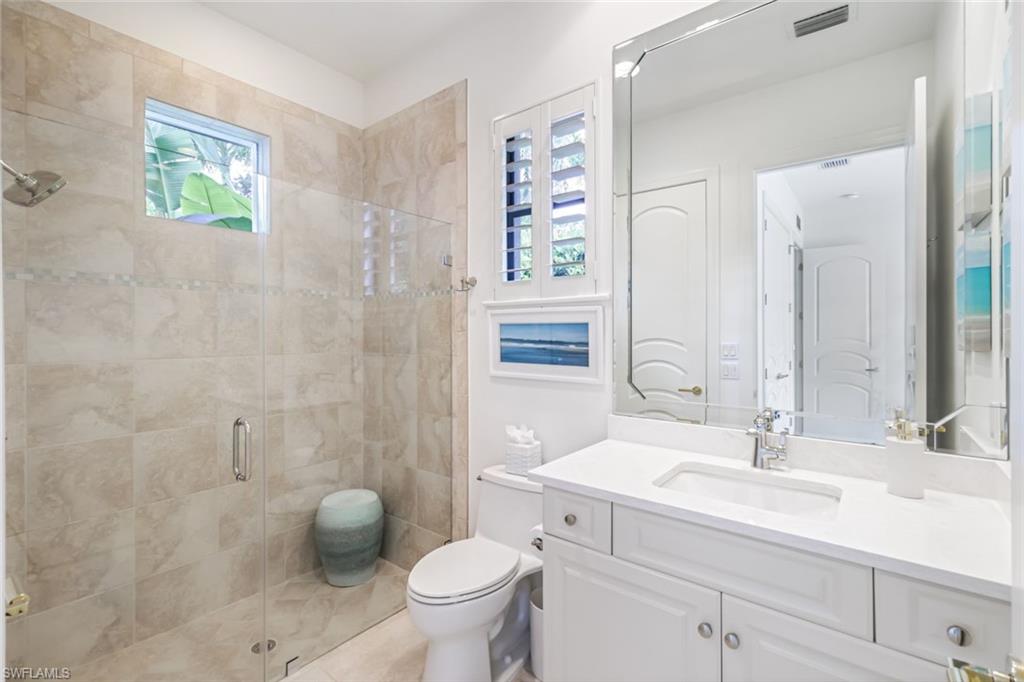
It’s FINALLY available! Your DREAM home on an oversized pie shaped lot with lake views that wrap around this luxurious Divco CUSTOM home! Located in the desired, Classics Plantation Estates, known for its properties of grandeur and lush tropical landscape as well as access to world class amenities! Gorgeous paver circular driveway matches the newly added pathway around the property. Sparkling from top to bottom this home has had many updates to brag about!! Starting with NEW exterior lighting, FRESH paint and landscaping enhanced to create a private oasis. New Equipment includes 2 AC units, 2 water heaters and all new pool equipment for the 25’ infinity saltwater pool/spa! Roof 2018. Interior shines with NEW lighting, door hardware and paint throughout! Fully upgraded kitchen with custom design features such as steel and glass cabinetry, NEW quartzite (natural) countertops including large waterfall island! New glass tile herringbone backsplash with hidden under counter power outlets for a clean look! NEW range hood, WOLF oven and induction stovetop! NEW Cove dishwasher, extra large sink, faucet and garbage disposal finish the space nicely. NEW lighting illuminates every surface of this beautiful indoor/outdoor kitchen with ZERO-CORNER slider feature! PRIVATE primary suite awakens to morning sunrise w/access to the lanai from 2 sets of French doors, so pretty. NEW Custom design walk in closets with chandelier! Each bedroom has its own en-suite full bath! Scullery redesigned with new cabinetry, large counter for placement of appliances and prep with a combination of shelves and drawers. Laundry room updated with custom cabinetry, sink, faucet and NEW washer and dryer! 3 car garage space even received updates; tiled garage floor, new garage doors and opener! LANAI features include outdoor dining room for 10, living room w/ tv and gas fireplace as well as an outdoor bathroom and shower! Located just minutes to shopping, dining, beaches or fifth avenue this location is TOP NOTCH! Schedule a private showing or join us for an upcoming open house this is a must see!
/u.realgeeks.media/swflregroup/Logo-min.png)
Additional Information
- Amenities
- Bike And Jog Path, Billiard Room, Bocce Court, Clubhouse, Pool, Spa/Hot Tub, Concierge, Dog Park, Fitness Center, Full Service Spa, Golf Course, Hobby Room, Internet Access, Play Area, Private Membership, Restaurant, Sidewalk, Streetlight, Tennis Court(s), Theater
- Interior Features
- Bar, Built-In Cabinets, Custom Mirrors, Foyer, French Doors, Pantry, Tray Ceiling(s), Volume Ceiling, Walk-In Closet(s)
- Exterior Features
- Screened Lanai/Porch, Outdoor Shower
- Taxes
- $21,128
- HOA Fee
- $3,000
- Property Description
- Ranch, Single Family
- Flooring
- Tile
- Appliances
- Cooktop, Dishwasher, Disposal, Dryer, Grill - Gas, Microwave, Refrigerator/Icemaker, Self Cleaning Oven, Wall Oven, Washer, Wine Cooler
- Heating
- Central Electric
- Air Conditioning
- Ceiling Fan(s), Central Electric, Zoned
- Stories
- 1
- Levels
- 1
- Roof
- Tile
- Foundation
- Concrete Block
- Pool
- Yes
- Parking Features
- Circular Driveway, Attached
- Garage Spaces
- 3
- Elementary School
- Lely Elementary School
- Middle School
- Manatee Middle School
- High School
- Lely High School
- View
- Lake
Courtesy of Compass Florida LLC.
Selling Office: Downing Frye Realty Inc..Mortgage Calculator
 The data relating to real estate for sale on this web site comes in part from the Broker Reciprocity Program (BR Program) of M.L.S. of Naples, Inc. Properties listed with brokerage firms other than this company are marked with the BR Program Icon or the BR House Icon and detailed information about them includes the name of the listing brokers. The properties displayed may not be all the properties available through the BR Program. The information provided is for consumers’ personal, non-commercial use and may not be used for any other purpose.