4151 Gulf Shore BLVD N Unit 1703, Naples, FL 34103
- $4,800,000
- 3
- BD
- 3.5
- BA
- 3,952
- SqFt




- Sold Price
- $4,800,000
- List Price
- $5,499,000
- Status
- CLOSED
- Days on Market
- 272
- Closing Date
- Apr 30, 2025
- MLS#
- 224066864
- Subtype
- Residential
- Style
- Traditional, High Rise (8+)
- Year Built
- 2000
- Bedrooms
- 3
- Bathrooms
- 3.5
- Full Baths
- 3
- Half Baths
- 1
- Living Area
- 3,952
- Subdivision
- Provence
- Neighborhood
- Park Shore
- Building Name
- Provence
- MLS Area Major
- NA05 - Seagate Dr to Golf Dr
Property Description
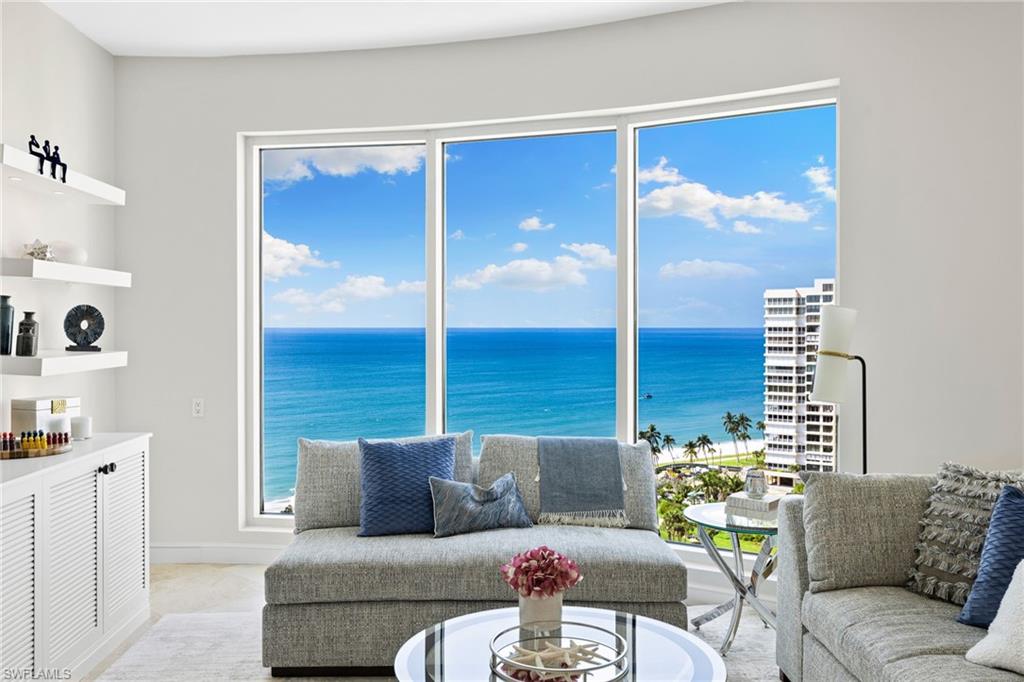
Perched on the 17th floor, this stunning residence at The Provence offers breathtaking Gulf views. Spanning 3,952 sq. ft., this luxurious property features an expanded floor plan with two spacious screened terraces and water views from every room. Elegantly remodeled, the residence boasts high-end upgrades, soaring 10 ft ceilings and floor-to-ceiling windows that frame the sparkling Gulf of Mexico and bay vistas. The chef's kitchen is a dream, outfitted with custom cabinetry, premium stainless steel appliances, a wine storage unit, an oversized farmhouse sink, a center island, and a breakfast bar. Each bedroom is designed with upgraded wood flooring, en-suite bathrooms, and walk-in closets. Additional highlights include two designated under-building garage spaces, an electric vehicle charging station, and a large storage locker. The Provence defines luxury living, with amenities such as a stunning pool, spa, outdoor kitchen area, guest suites, fitness center, tennis courts, sauna, 24-hour security, and on-site management. Residents also have access to boat docks at the Venetian Bay Yacht Club, private beach access, and the Park Shore Promenade—a scenic 1.3-mile path along the beach. Located across the street from the dining and shopping of Venetian Village and close to Waterside Shops and downtown Naples, this beachfront high-rise offers the perfect balance of sophistication and the Southwest Florida lifestyle.
/u.realgeeks.media/swflregroup/Logo-min.png)
Additional Information
- Amenities
- Barbecue, Beach Access, Bike And Jog Path, Bike Storage, Park, Pool, Community Room, Spa/Hot Tub, Electric Vehicle Charging, Fitness Center, Storage, Guest Room, Internet Access, Library, Sauna, Sidewalk, Streetlight, Tennis Court(s), Trash Chute, Underground Utility, Car Wash Area
- Interior Features
- Built-In Cabinets, Foyer, Walk-In Closet(s)
- Exterior Features
- Dock Lease, Dock Purchase, Open Porch/Lanai
- Taxes
- $36,132
- Pets
- Limits
- Building Name
- Provence
- Property Description
- Traditional, High Rise (8+)
- Flooring
- Marble, Wood
- Appliances
- Electric Cooktop, Dishwasher, Disposal, Dryer, Microwave, Refrigerator/Freezer, Washer
- Heating
- Central Electric
- Air Conditioning
- Central Electric
- Stories
- 1
- Levels
- 1
- Roof
- Built-Up
- Foundation
- Concrete Block
- Parking Features
- 2 Assigned, Electric Vehicle Charging Station(s), Guest, Under Bldg Closed, Detached
- Garage Spaces
- 2
- View
- Gulf
Courtesy of John R Wood Properties.
Selling Office: John R Wood Properties.Mortgage Calculator
 The data relating to real estate for sale on this web site comes in part from the Broker Reciprocity Program (BR Program) of M.L.S. of Naples, Inc. Properties listed with brokerage firms other than this company are marked with the BR Program Icon or the BR House Icon and detailed information about them includes the name of the listing brokers. The properties displayed may not be all the properties available through the BR Program. The information provided is for consumers’ personal, non-commercial use and may not be used for any other purpose.