11 Winewood CT, Fort Myers, FL 33919
- $950,000
- 4
- BD
- 3.5
- BA
- 3,288
- SqFt




- Sold Price
- $950,000
- List Price
- $999,999
- Status
- CLOSED
- Days on Market
- 110
- Closing Date
- Nov 26, 2024
- MLS#
- 224066622
- Subtype
- Residential
- Style
- Two Story, Single Family
- Year Built
- 2000
- Bedrooms
- 4
- Bathrooms
- 3.5
- Full Baths
- 3
- Half Baths
- 1
- Living Area
- 3,288
- Lot Size
- 13,286
- Acres
- 0.31
- Subdivision
- Carillon Woods
- Neighborhood
- Carillon Woods
- MLS Area Major
- FM06 - Fort Myers Area
Property Description
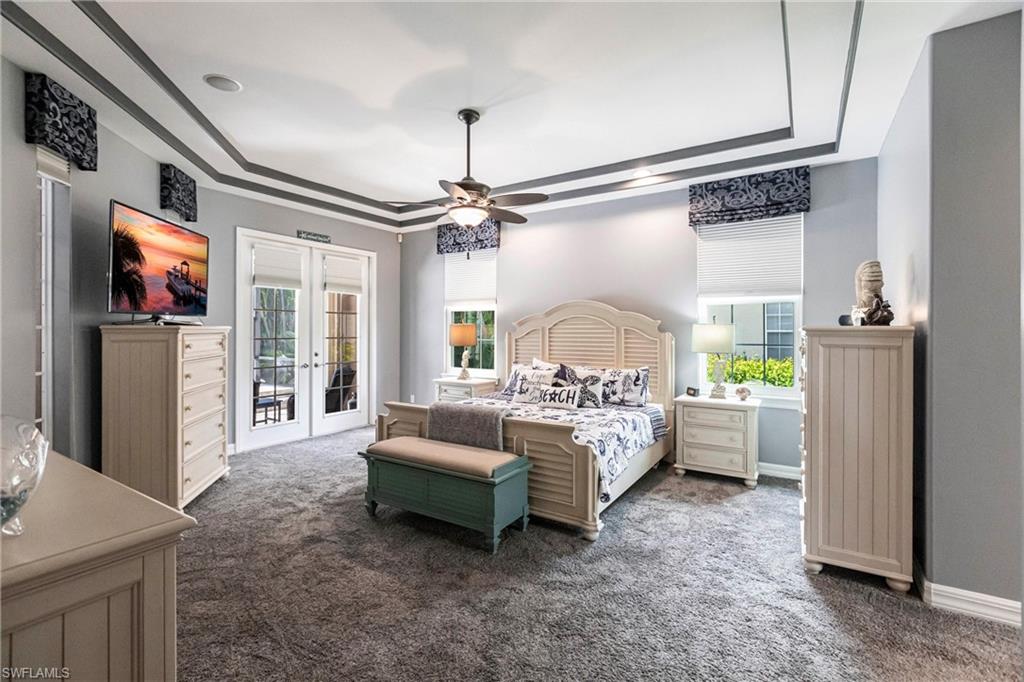
Nestled in the Carillon Woods neighborhood, this distinguished residence is the epitome of architecture, perfect for both grand entertaining and serene living. Located in the heart of Fort Myers, this custom-built home boasts 4 bedrooms, a den, a flex room, a grand foyer, 3.5 luxurious bathrooms, and a 3-car garage with ample parking for up to 8 vehicles. As you step inside, the soaring ceilings, rich hardwood floors, and graceful French doors beckon you toward an outdoor oasis, seamlessly blending indoor and outdoor living. The thoughtfully designed first floor exudes comfort, featuring a spacious master suite situated in a private wing. This tranquil retreat includes two walk-in closets, dual vanities, a walk-in shower, a linen closet, and a nostalgic soaking tub, offering the ultimate in relaxation. The first floor also houses a generously sized office, accommodating up to two workstations, a chic half bath for guests, and a versatile media or flex room complete with TVs and surround sound. The heart of the home is the grand living area, where a full wet bar with a temperature-controlled wine fridge, a chef’s kitchen with a large island, double in-wall ovens, and a walk-in pantry cater to your every culinary need. The formal dining space, comfortably seating up to 10 guests, flows effortlessly into the living room, creating a harmonious space for gatherings. Each room on the first floor opens onto the lavish outdoor living area, a private retreat reminiscent of a luxurious vacation getaway. The grand lanai, with its cedar-lined ceiling, offers an abundance of shaded space for lounging, dining, and entertaining. The outdoor kitchen, nearly as spacious as the indoor one, is equipped with a built-in propane grill, ventilation system, mini-fridge, cabinet storage, and an island bar. The recently resurfaced chlorine pool and spa, complete with an electric heater, invite you to unwind, while the convenient outdoor shower and pool bath provide effortless access. The second-floor retreats to the additional 3 bedrooms, a full bath, and a loft area equipped with desks. This home has been nicely upgraded with a NEWER ROOF installed in 2019, a WHOLE HOUSE GENERATOR with a 500-gallon tank added in 2020, and HURRICANE WINDOWS and ROLL-DOWN SHUTTERS ensuring peace of mind. Situated OUTSIDE OF A FLOOD ZONE, this home also features an OVERSIZED 3-CAR GARAGE with additional storage, a deep freezer, an outdoor fridge, and a washtub. Set within a charming, gated community of unique custom-built homes, Carillon Woods offers a serene escape from the typical "cookie-cutter" neighborhood. Residents enjoy access to a playground, dog park, tennis, and pickleball courts, all with a low annual association fee. Conveniently located within walking distance of Bishop Verot High School and Publix, and just a short drive from shopping, dining, and downtown Fort Myers, this home offers a peaceful yet connected lifestyle in one of the city’s most coveted areas.
/u.realgeeks.media/swflregroup/Logo-min.png)
Additional Information
- Amenities
- Barbecue, Park, Pickleball, Play Area, Sidewalk, Streetlight, Tennis Court(s)
- Interior Features
- Bar, Built-In Cabinets, French Doors, Laundry Tub, Pantry, Pull Down Stairs, Smoke Detectors, Wired for Sound, Tray Ceiling(s), Walk-In Closet(s), Wet Bar, Window Coverings
- Exterior Features
- Screened Lanai/Porch, Built In Grill, Outdoor Kitchen, Outdoor Shower
- Taxes
- $7,492
- Property Description
- Two Story, Single Family
- Zoning
- AA
- Flooring
- Carpet, Tile, Wood
- Appliances
- Electric Cooktop, Dishwasher, Disposal, Double Oven, Dryer, Grill - Other, Microwave, Refrigerator/Freezer, Refrigerator/Icemaker, Self Cleaning Oven, Wall Oven, Washer, Wine Cooler
- Heating
- Central Electric
- Air Conditioning
- Ceiling Fan(s), Central Electric
- Stories
- 2
- Levels
- 2
- Roof
- Shingle
- Foundation
- Concrete Block
- Pool
- Yes
- Parking Features
- Circular Driveway, Driveway Paved, Golf Cart, Guest, Attached
- Garage Spaces
- 3
- View
- Landscaped Area
Courtesy of Local Real Estate LLC.
Selling Office: Keller Williams Elite Realty.Mortgage Calculator
 The data relating to real estate for sale on this web site comes in part from the Broker Reciprocity Program (BR Program) of M.L.S. of Naples, Inc. Properties listed with brokerage firms other than this company are marked with the BR Program Icon or the BR House Icon and detailed information about them includes the name of the listing brokers. The properties displayed may not be all the properties available through the BR Program. The information provided is for consumers’ personal, non-commercial use and may not be used for any other purpose.