16980 Fairgrove WAY, Naples, FL 34110
- $3,200,000
- 3
- BD
- 4
- BA
- 3,175
- SqFt










- Sold Price
- $3,200,000
- List Price
- $3,495,000
- Status
- CLOSED
- Days on Market
- 527
- Closing Date
- Feb 26, 2026
- MLS#
- 224066262
- Subtype
- Residential
- Style
- Ranch, Single Family
- Year Built
- 2014
- Bedrooms
- 3
- Bathrooms
- 4
- Full Baths
- 4
- Living Area
- 3,175
- Lot Size
- 13,504
- Acres
- 0.31
- Subdivision
- Fairgrove
- Neighborhood
- Talis Park
- MLS Area Major
- NA11 - N/O Immokalee Rd W/O 75
Property Description



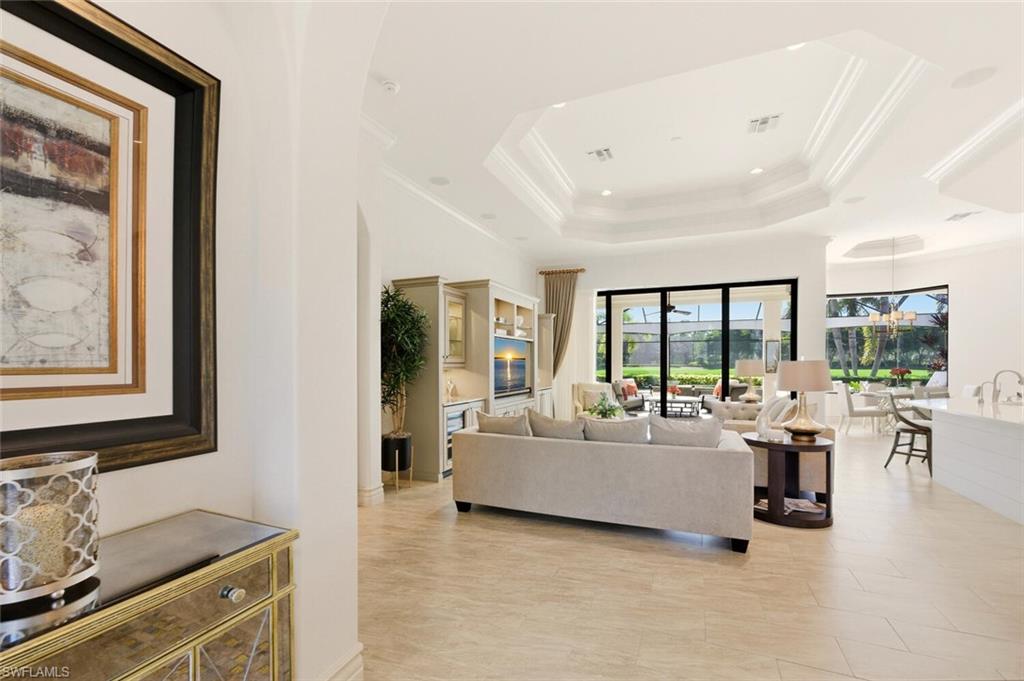

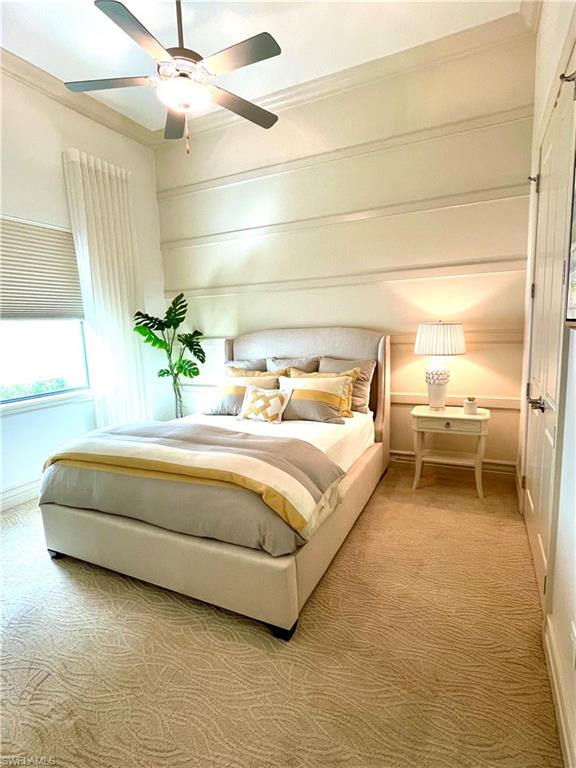




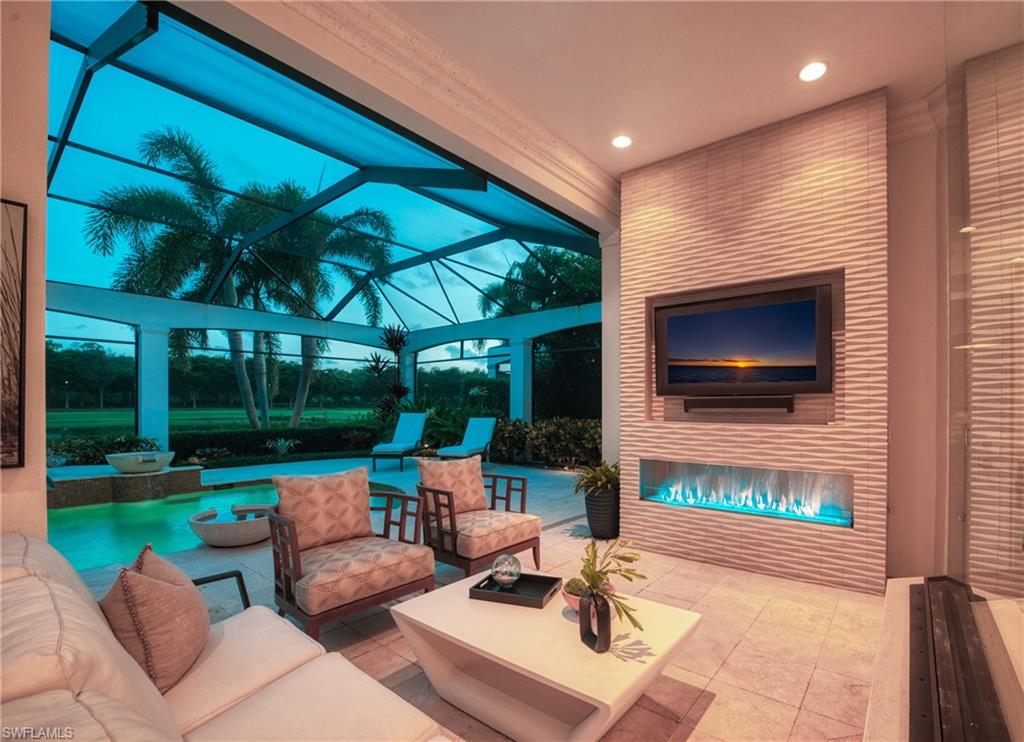

New updates. Elevated style. This gorgeous home just got even better — don’t miss your chance to see it. The photos have not been updated yet. Schedule your private tour today and be among the first to experience it! This stunning home, built by Harbourside Custom Homes and elegantly decorated by Vogue Interiors, offers breathtaking southern exposure with panoramic views of the Island Par 3 water and golf course. Located in a NO FLOOD zone! NO golf with this home. The home is being sold furnished, with a few exclusions noted on the personal property list. The Villa d'Est floor plan features a spacious split design with 3 bedrooms, a dedicated study, and 4 full bathrooms. The kitchen flows into the open living room, which includes a built-in wall unit with a bar, wine cooler, and refrigerator. You will be impressed by the exquisitely updated kitchen. A chef's dream, it features top-of-the-line Thermador stainless steel appliances, including a new induction cooktop, a spacious center island, custom cabinetry, and a reverse osmosis water filtration system. Beautiful quartz countertops add a touch of elegance, while the chic tile backsplash provides the perfect finishing touch. The expansive and luxurious lanai boasts a stunning pool, a relaxing spa, a fully equipped outdoor kitchen, and a cozy fireplace. This outdoor oasis is perfect for hosting guests and family, whether it's a lively celebration or a peaceful evening under the stars. Other home features include impact windows, doors, and hurricane shutters. Meticulously maintained and in impeccable condition, this home boasts numerous upgrades throughout. Recent enhancements include two new AC units (2023), complete exterior painting of the home (including trim and garage doors), and fresh interior paint on all ceilings and walls. The lanai fireplace has been updated with a new firebox and stylish tile, while the pool lights have also been replaced. In the kitchen, you'll find new lowered quartz countertops, a new sink and faucet, an updated backsplash, a new induction cooktop and hood, a new garbage disposal, and chic shiplap detailing. This is truly a MUST-SEE estate home nestled in the prestigious Talis Park community. Talis Park is renowned for its top-tier amenities, ambiance, and quality of living. The community offers four on-site dining options, an award-winning Pete Dye 18-hole golf course, a resort-style pool, six HAR-TRU tennis courts, pickleball, bocce ball, a fitness studio with 24-hour access, cardio and weight rooms, and Pilates, Yoga, Spinning, and Barre studios. Additionally, the Esprit Spa, and a variety of activities make life here truly exceptional. Mandatory Sports Memberships is $65,000.
/u.realgeeks.media/swflregroup/Logo-min.png)
Additional Information
- Amenities
- Beach Club Available, Bike And Jog Path, Bike Storage, Bocce Court, Business Center, Cabana, Clubhouse, Park, Pool, Spa/Hot Tub, Dog Park, Fitness Center, Full Service Spa, Golf Course, Private Membership, Putting Green, Restaurant, Sidewalk, Streetlight, Tennis Court(s), Underground Utility
- Interior Features
- Bar, Built-In Cabinets, Closet Cabinets, Custom Mirrors, Fireplace, Foyer, Pantry, Smoke Detectors, Wired for Sound, Volume Ceiling, Walk-In Closet(s), Wet Bar, Window Coverings
- Exterior Features
- Built In Grill, Outdoor Kitchen
- Taxes
- $31,724
- Property Description
- Ranch, Single Family
- Zoning
- 1
- Flooring
- Carpet, Tile
- Appliances
- Cooktop, Dishwasher, Disposal, Double Oven, Dryer, Grill - Gas, Microwave, Refrigerator/Icemaker, Self Cleaning Oven, Wall Oven, Washer, Wine Cooler
- Heating
- Central Electric, Zoned
- Air Conditioning
- Central Electric
- Stories
- 1
- Levels
- 1
- Roof
- Tile
- Foundation
- Concrete Block
- Pool
- Yes
- Parking Features
- Deeded, Driveway Paved, Attached
- Garage Spaces
- 3
- Elementary School
- Vetrans Memorial Elementary
- Middle School
- North Naples Middle School
- High School
- Gulf Coast High School
- View
- Golf Course, Lagoon, Lake, Pond
Courtesy of EXP Realty LLC.
Selling Office: John R Wood Properties.Mortgage Calculator
 The data relating to real estate for sale on this web site comes in part from the Broker Reciprocity Program (BR Program) of M.L.S. of Naples, Inc. Properties listed with brokerage firms other than this company are marked with the BR Program Icon or the BR House Icon and detailed information about them includes the name of the listing brokers. The properties displayed may not be all the properties available through the BR Program. The information provided is for consumers’ personal, non-commercial use and may not be used for any other purpose.