26935 Piva CT W, Bonita Springs, FL 34135
- $615,000
- 4
- BD
- 3
- BA
- 2,425
- SqFt




- Sold Price
- $615,000
- List Price
- $689,000
- Status
- CLOSED
- Days on Market
- 53
- Closing Date
- Nov 01, 2024
- MLS#
- 224065964
- Subtype
- Residential
- Style
- Ranch, Single Family
- Year Built
- 2012
- Bedrooms
- 4
- Bathrooms
- 3
- Full Baths
- 3
- Living Area
- 2,425
- Lot Size
- 12,981
- Acres
- 0.30
- Subdivision
- Winter Haven West
- Neighborhood
- Winter Haven West
- MLS Area Major
- BN10 - East of Old 41 South of S
Property Description
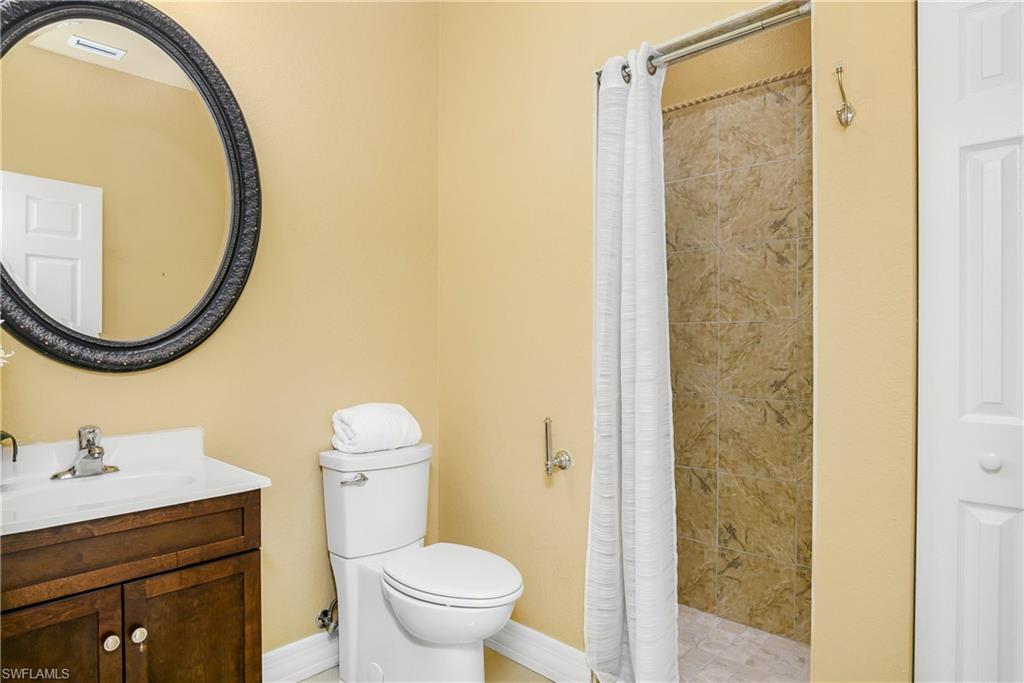
Welcome to this custom-built home located in beautiful Bonita Springs. NO HOA FEE'S! Unlike any home on the market with a tropical oasis backyard, lush landscaping, koi pond, fruit trees, gazebo, built-in brick grill and room for personal gardening! Oversized lot .30 acres can accommodate work vehicle or small watercraft on the side of property, long driveway and side loading garage. This home offers 2425 sqft under air with 4 full bedrooms, 3 full bathrooms and an oversized two car garage. Beautiful kitchen has granite countertops, custom cabinetry, upgraded stainless-steel appliances and custom glass tile backsplash. Large separate laundry room offers SS front load washer/dryer, upper cabinets and utility sink. This home has upgraded tile throughout with no carpet. Oversized bedrooms can accommodate kings size beds, coffered ceilings with crown molding, arched doorways and custom double glass entry doors. This is a one-of-a-kind home with many features you must see. Centrally located in the heart of Bonita Springs close to A-rated schools, dog park, shopping, dining and only 15 minutes from the beaches!
/u.realgeeks.media/swflregroup/Logo-min.png)
Additional Information
- Amenities
- Internet Access, Underground Utility
- Interior Features
- Laundry Tub
- Exterior Features
- Open Porch/Lanai
- Taxes
- $1,964
- Property Description
- Ranch, Single Family
- Zoning
- RS-1
- Flooring
- Tile
- Appliances
- Electric Cooktop, Dishwasher, Microwave, Range, Refrigerator, Washer
- Heating
- Central Electric
- Air Conditioning
- Ceiling Fan(s), Central Electric
- Stories
- 1
- Levels
- 1
- Roof
- Shingle
- Foundation
- Concrete Block
- Parking Features
- Driveway Paved, Detached
- Garage Spaces
- 2
- Elementary School
- School Choice
- Middle School
- School Choice
- High School
- School Choice
- View
- Landscaped Area, Water Feature
Courtesy of Premiere Plus Realty Company.
Selling Office: LPT Realty.Mortgage Calculator
 The data relating to real estate for sale on this web site comes in part from the Broker Reciprocity Program (BR Program) of M.L.S. of Naples, Inc. Properties listed with brokerage firms other than this company are marked with the BR Program Icon or the BR House Icon and detailed information about them includes the name of the listing brokers. The properties displayed may not be all the properties available through the BR Program. The information provided is for consumers’ personal, non-commercial use and may not be used for any other purpose.