1130 3rd AVE S Unit 515, Naples, FL 34102
- $3,100,000
- 3
- BD
- 3.5
- BA
- 2,733
- SqFt




- Sold Price
- $3,100,000
- List Price
- $3,299,999
- Status
- CLOSED
- Days on Market
- 74
- Closing Date
- Oct 15, 2024
- MLS#
- 224064122
- Subtype
- Residential
- Style
- Mid Rise (4-7)
- Year Built
- 2023
- Bedrooms
- 3
- Bathrooms
- 3.5
- Full Baths
- 3
- Half Baths
- 1
- Living Area
- 2,733
- Subdivision
- Quattro At Naples Square
- Neighborhood
- Naples Square
- Building Name
- Quattro At Naples Square
- MLS Area Major
- NA15 - E/O 41 W/O Goodlette
Property Description
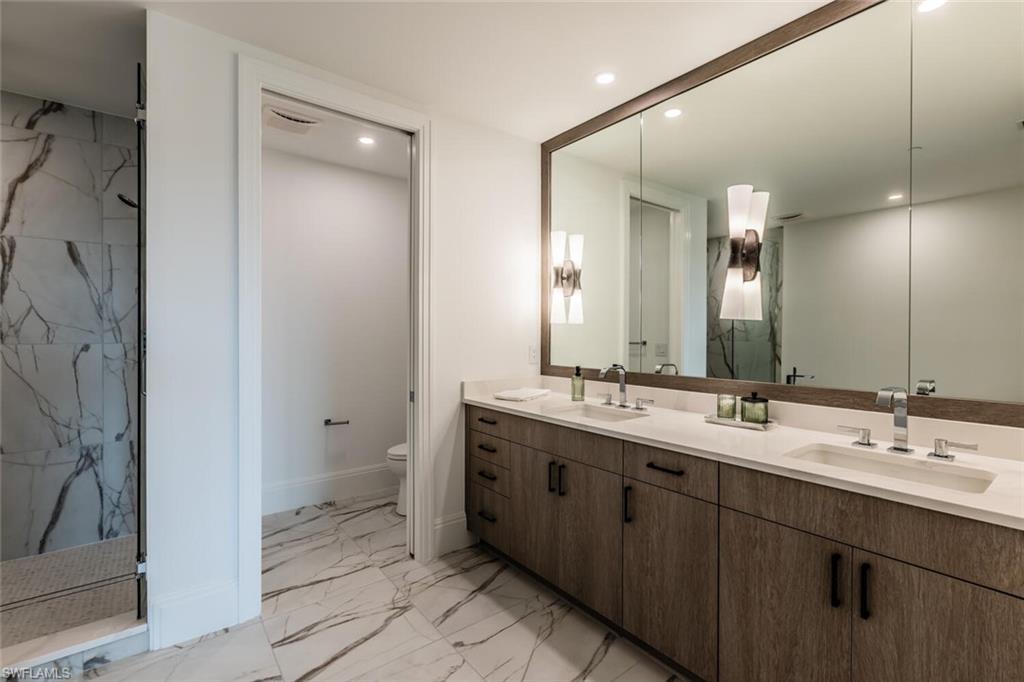
Introducing a stunning 3 bed, 3.5 bath designer furnished gem in the prestigious Quattro building at Naples Square. This luxurious model residence offers a captivating blend of elegance & style. An open layout with high-end finishes & impeccable attention to detail. The spacious living area, bathed in natural light, creates an inviting ambiance to relax or entertain guests. The chef's kitchen boasts top-of-the-line appliances, Wolf, Sub-Zero, and Miele. Upgraded cabinetry, custom range hood, and stylish waterfall island for culinary delights. Retreat to the primary en-suite bedroom, complete with spa-like bath, walk-in shower, and two walk-in closets. 2 more well-appointed en-bedrooms & den offer comfort and flexibility. Views from the private balcony, are perfect for savoring the warm Florida winters. Resort-style amenities are a pool, hot tub, covered TV bar, grill, fitness room & chic social room. Features lower-density living, 2 parking spaces & climate-controlled storage space. With convenient access to the vibrant Naples downtown, renowned dining, shops & white sand beaches & the up-and-coming designed district. A Naples Square masterpiece that combines luxury & convenience.
/u.realgeeks.media/swflregroup/Logo-min.png)
Additional Information
- Amenities
- Bike Storage, Billiard Room, Cabana, Pool, Spa/Hot Tub, Concierge, Fitness Center
- Interior Features
- Walk-In Closet(s)
- Exterior Features
- Balcony
- HOA Fee
- $5,233
- Pets
- Limits
- Building Name
- Quattro At Naples Square
- Property Description
- Mid Rise (4-7)
- Flooring
- Carpet, Tile, Wood
- Appliances
- Gas Cooktop, Dishwasher, Dryer, Microwave, Range, Refrigerator, Washer
- Heating
- Central Electric
- Air Conditioning
- Central Electric
- Stories
- 1
- Levels
- 1
- Roof
- Built-Up
- Foundation
- Concrete Block
- Parking Features
- Attached
- Garage Spaces
- 2
- View
- Landscaped Area
Courtesy of EXP Realty LLC.
Selling Office: John R Wood Properties.Mortgage Calculator
 The data relating to real estate for sale on this web site comes in part from the Broker Reciprocity Program (BR Program) of M.L.S. of Naples, Inc. Properties listed with brokerage firms other than this company are marked with the BR Program Icon or the BR House Icon and detailed information about them includes the name of the listing brokers. The properties displayed may not be all the properties available through the BR Program. The information provided is for consumers’ personal, non-commercial use and may not be used for any other purpose.