5089 Kensington High ST, Naples, FL 34105
- $950,000
- 3
- BD
- 2
- BA
- 2,065
- SqFt


- Sold Price
- $950,000
- List Price
- $999,000
- Status
- CLOSED
- Days on Market
- 57
- Closing Date
- Sep 10, 2024
- MLS#
- 224058678
- Subtype
- Residential
- Style
- Ranch, Single Family
- Year Built
- 1998
- Bedrooms
- 3
- Bathrooms
- 2
- Full Baths
- 2
- Living Area
- 2,065
- Lot Size
- 9,148
- Acres
- 0.21
- Subdivision
- Canterbury Greens
- Neighborhood
- Kensington
- MLS Area Major
- NA16 - Goodlette W/O 75
Property Description
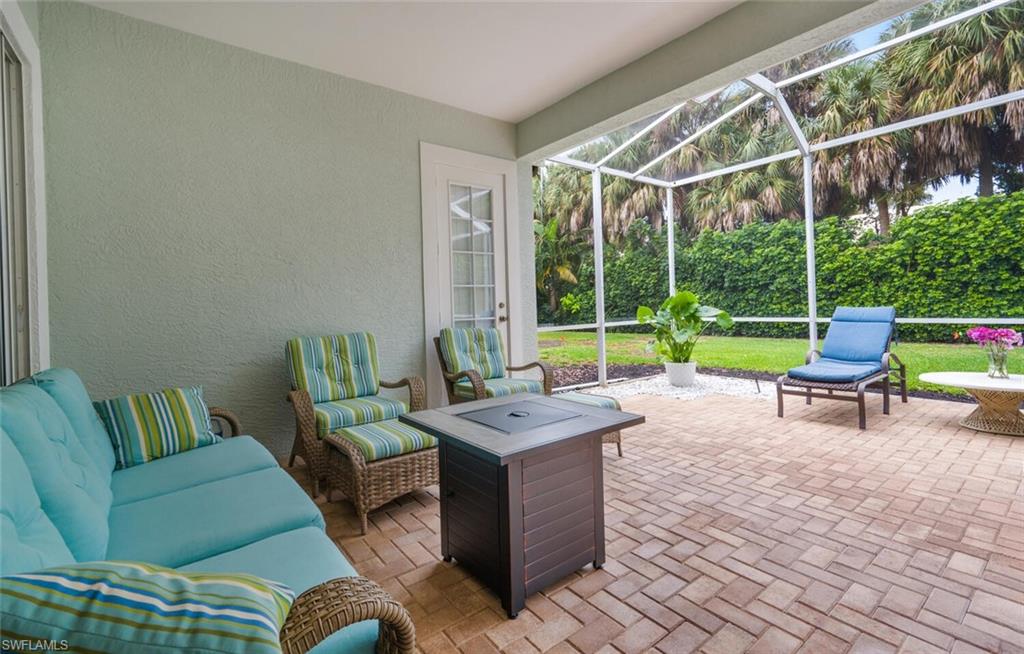
BEAUTIFUL CURB APPEAL to this SINGLE FAMILY HOME with a PRIVATE CORNER LOT in the Desirable KENSINGTON COMMUNITY! From the moment you walk in to this WESTERN EXPOSURE home with 3 bedrooms and 2 full bathrooms there is a sense of CASUAL COMFORT. This home boasts: A BRAND NEW AIR CONDITIONER, 2023 ROOF, 2019 HWH, A SPACIOUS MAIN LIVING AREA with TRAY CEILINGS , HARDWOOD ENGINEERED FLOORING through out the home, A Well Designed KITCHEN with Quartz Counter Tops, Tile Backsplash and Eat in Kitchen. There is a FORMAL DINING ROOM with close access to the kitchen and OPEN TO MAIN LIVING AREA. There is a LARGE SCREENED IN PATIO with PLENTY OF SPACE FOR ENTERTAINING! The Patio as access from th Main Living Area, Eat in Kitchen and Master Bedroom. The MASTER BEDROOM is ENSUITE with extra space for a sitting area or a desk with preserve view. There is LARGE GUEST BEDROOM with FRENCH DOORS, DOOR SHADES, SPACE FOR MULTIPLE BEDS and GREAT CLOSET SPACE! The Second Guest Bedroom is Spacious with close proximity to the second RENOVATED full bathroom.The In House Laundry has a Tub Sink, Full Size Front Loading Washer and Dryer, Cabinet Storage and Access to the 2 car garage. if you are a pool person, the spacious back area will be perfect for your own design. This house is not to be missed!
/u.realgeeks.media/swflregroup/Logo-min.png)
Additional Information
- Amenities
- Private Membership
- Interior Features
- Built-In Cabinets, French Doors, Laundry Tub, Tray Ceiling(s)
- Exterior Features
- Screened Lanai/Porch
- Taxes
- $5,603
- HOA Fee
- $558
- Property Description
- Ranch, Single Family
- Flooring
- Carpet, Wood
- Appliances
- Dishwasher, Disposal, Microwave, Range, Refrigerator/Freezer, Washer
- Heating
- Central Electric
- Air Conditioning
- Ceiling Fan(s), Central Electric
- Stories
- 1
- Levels
- 1
- Roof
- Tile
- Foundation
- Concrete Block
- Parking Features
- Attached
- Garage Spaces
- 2
- View
- Preserve
Courtesy of Premiere Plus Realty Company.
Selling Office: Compass Florida LLC.Mortgage Calculator
 The data relating to real estate for sale on this web site comes in part from the Broker Reciprocity Program (BR Program) of M.L.S. of Naples, Inc. Properties listed with brokerage firms other than this company are marked with the BR Program Icon or the BR House Icon and detailed information about them includes the name of the listing brokers. The properties displayed may not be all the properties available through the BR Program. The information provided is for consumers’ personal, non-commercial use and may not be used for any other purpose.