836 Regency Reserve Drive Unit 501, Naples, FL 34119
- $740,000
- 2
- BD
- 2
- BA
- 2,050
- SqFt








- Sold Price
- $740,000
- List Price
- $775,000
- Status
- CLOSED
- Days on Market
- 44
- Closing Date
- Sep 05, 2024
- MLS#
- 224056460
- Subtype
- Residential
- Style
- Low Rise (1-3)
- Year Built
- 2001
- Bedrooms
- 2
- Bathrooms
- 2
- Full Baths
- 2
- Living Area
- 2,050
- Subdivision
- Regency Reserve
- Neighborhood
- Vineyards
- Building Name
- Regency Reserve
- MLS Area Major
- NA14 -Vanderbilt Rd to Pine Ridge Rd
Property Description
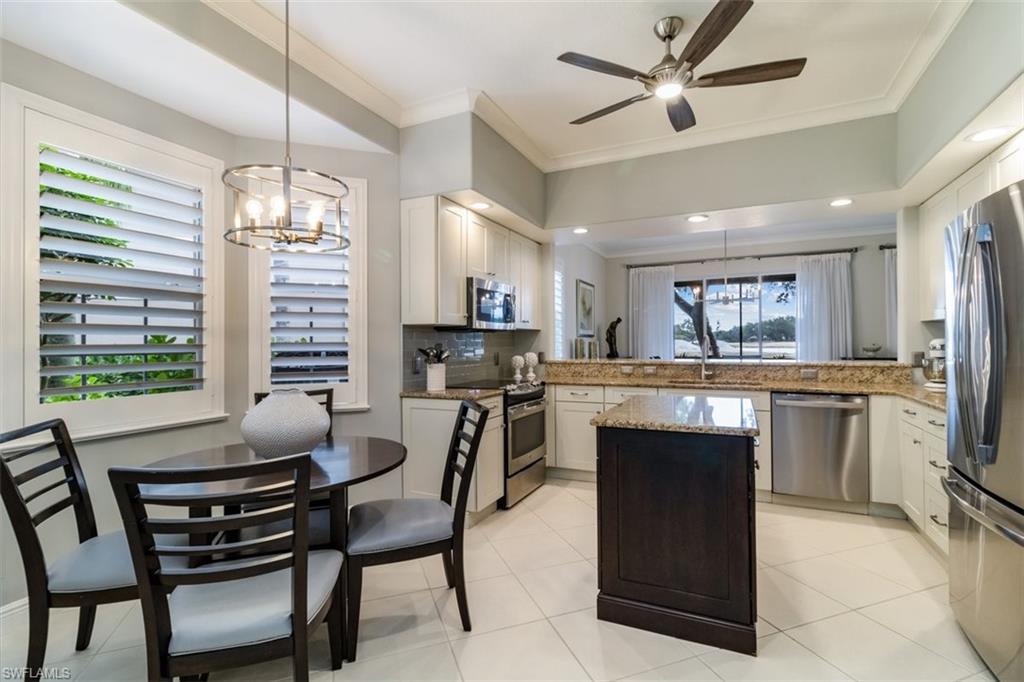
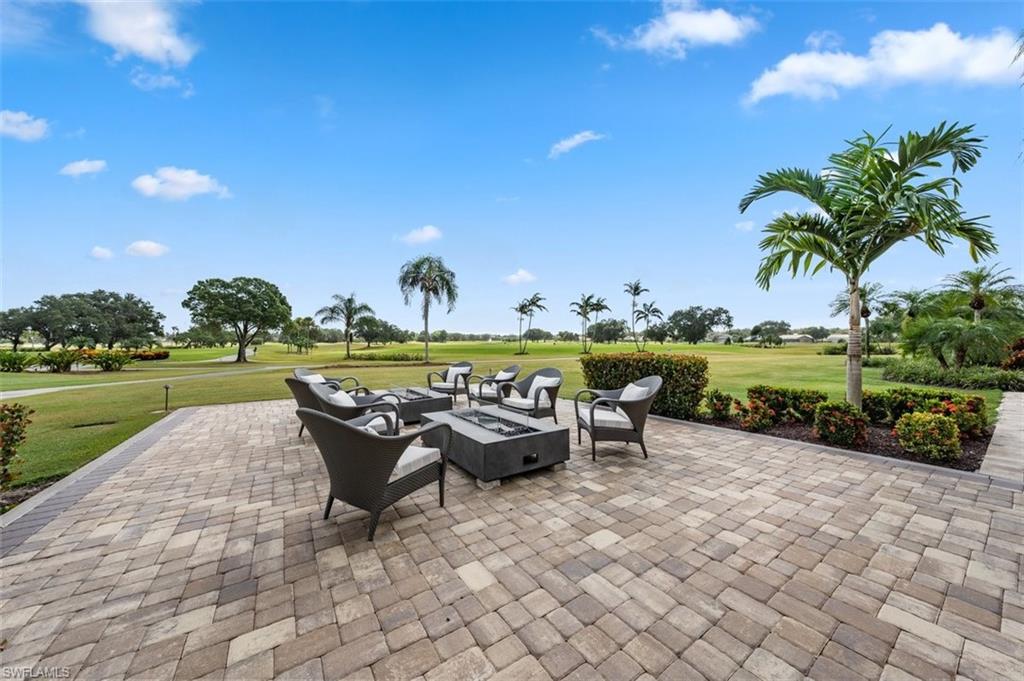
You can have it all with this remodeled Regency Reserve Vineyards home. Upgrades include newer AC and water heater, crown molding, plantations shutters, large tile floors, popular kitchen subway tile backsplash, granite counters, modern fans and chandeliers, and electric hurricane shutters on the lanai. This is a perfect model home that basks in all of today’s luxuries. The view that looks over the golf course and lake is the best in the community. One of the many bonuses this home offers is that the clubhouse and pool are steps away from your front door. You will enjoy the lagoon pool, but without any maintenance. Regency Reserve boasts a friendly community with neighborhood social gatherings. You also have the option to join the world class golf and country club that offers two membership levels. The Vineyards draws residents from all over the world. This is your chance to see what this paradise SWFL beach resort town has to offer.
/u.realgeeks.media/swflregroup/Logo-min.png)
Additional Information
- Amenities
- Barbecue, Bike Storage, Clubhouse, Park, Pool, Community Room, Spa/Hot Tub, Fitness Center, Golf Course, Internet Access, Sidewalk, Streetlight
- Interior Features
- Foyer, Pantry, Smoke Detectors, Volume Ceiling
- Exterior Features
- Storage
- Taxes
- $3,107
- Pets
- Limits
- Building Name
- Regency Reserve
- Property Description
- Low Rise (1-3)
- Flooring
- Carpet, Tile
- Appliances
- Electric Cooktop, Dishwasher, Disposal, Dryer, Microwave, Refrigerator/Freezer, Washer
- Heating
- Central Electric
- Air Conditioning
- Ceiling Fan(s), Central Electric
- Stories
- 1
- Levels
- 1
- Roof
- Tile
- Foundation
- Concrete Block
- Parking Features
- 2 Assigned, Driveway Paved, Paved, Attached
- Garage Spaces
- 2
- Elementary School
- Vineyards Elementary School
- Middle School
- Oakridge Middle School
- High School
- Barron Collier High School
- View
- Golf Course, Lake, Water
Courtesy of John R Wood Properties.
Selling Office: John R Wood Properties.Mortgage Calculator
 The data relating to real estate for sale on this web site comes in part from the Broker Reciprocity Program (BR Program) of M.L.S. of Naples, Inc. Properties listed with brokerage firms other than this company are marked with the BR Program Icon or the BR House Icon and detailed information about them includes the name of the listing brokers. The properties displayed may not be all the properties available through the BR Program. The information provided is for consumers’ personal, non-commercial use and may not be used for any other purpose.