14580 Dory LN, Fort Myers, FL 33908
- $803,000
- 3
- BD
- 4.5
- BA
- 4,189
- SqFt




- Sold Price
- $803,000
- List Price
- $1,350,000
- Status
- CLOSED
- Days on Market
- 242
- Closing Date
- Mar 28, 2025
- MLS#
- 224055410
- Subtype
- Residential
- Style
- Two Story, Single Family
- Year Built
- 1999
- Bedrooms
- 3
- Bathrooms
- 4.5
- Full Baths
- 3
- Half Baths
- 2
- Living Area
- 4,189
- Lot Size
- 13,416
- Acres
- 0.31
- Subdivision
- Edgewater
- Neighborhood
- Gulf Harbour Yacht And Country Club
- MLS Area Major
- FM09 - Fort Myers Area
Property Description
Welcome to an exceptional custom estate home nestled in prestigious Gulf Harbour Yacht & Country Club inside the gates of Edgewater! This stunning single-family residence offers an unparalleled combination of luxury, comfort, and sophistication, designed to cater to the most discerning tastes. A NEW ROOF ensures durability and peace of mind. Spanning nearly 4,200 square feet with 32 ft. soaring ceilings, this magnificent home features 3 spacious bedrooms plus a versatile office, 3 full and 2 half baths, making it perfect for both work and relaxation. The 3 car garage provides ample storage and parking space. The primary suite, conveniently located on the first level, has access to your expansive pool deck and lanai, and creates a serene retreat with its lavish en-suite bathroom, providing a private sanctuary for you to surrender to each day! The home's second level is dedicated to two generously sized bedrooms, each with its own en-suite bathroom, ensuring privacy and comfort for family or guests. The residence boasts an impressive 24 x 24 marble floor throughout the main living areas, exuding elegance and providing a timeless appeal. At the heart of this estate is a chef's kitchen that will inspire culinary creativity. Equipped with top-of-the-line Thermador, Bosch, and Sub-Zero appliances, this kitchen is a dream come true for any gourmet cook. The expansive marble countertops and custom cabinetry offer both style and functionality, making meal preparation a pleasure. The home’s living spaces are thoughtfully designed for both relaxation and entertaining. The formal dining room provides an elegant setting for gatherings, while the expansive pool deck is an entertainer’s paradise. The outdoor area is ideal for hosting events, complete with a newly installed pool cage and an inviting pool that offers spectacular views of the serene lake. The property’s location within Gulf Harbour adds a layer of exclusivity, with a club offering access to world-class amenities and a vibrant community lifestyle. This custom estate home is not just a place to live - it’s a lifestyle. With its breathtaking lake views, luxurious finishes, and exceptional features, this residence represents the pinnacle of elegance and comfort. Don’t miss the opportunity to make this dream home your own. Experience the unparalleled beauty and sophistication of this extraordinary estate. Private memberships are available for a separate purchase to enjoy all the fine amenities that Gulf Harbour has to offer! We invite you to watch the immersive walk-thru video.
/u.realgeeks.media/swflregroup/Logo-min.png)
Additional Information
- Amenities
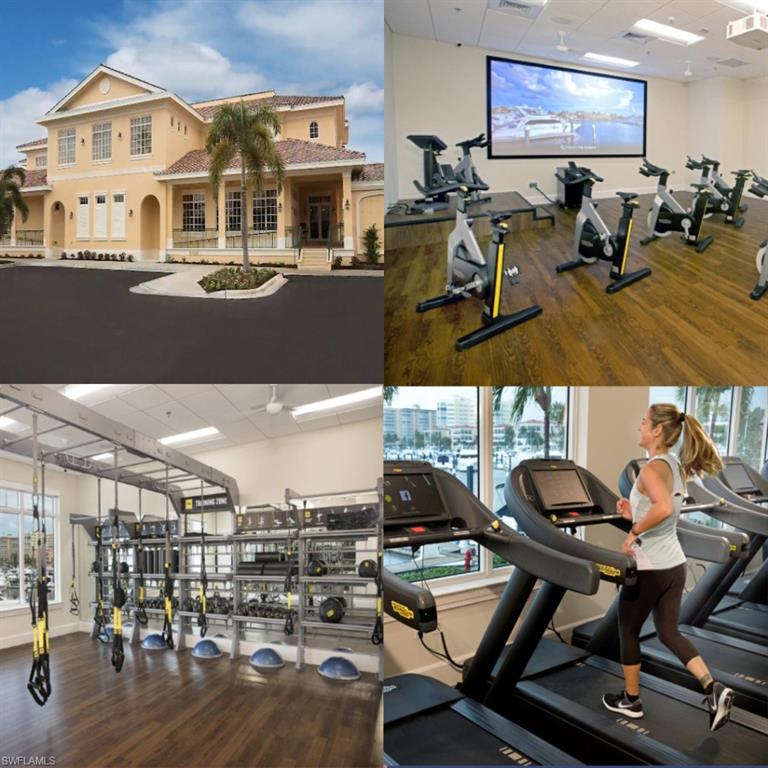
- Bike And Jog Path, Bocce Court, Clubhouse, Pool, Spa/Hot Tub, Concierge, Fitness Center, Full Service Spa, Golf Course, Marina, Pickleball, Play Area, Private Membership, Putting Green, Restaurant, Sauna, Sidewalk, Tennis Court(s), Underground Utility
- Interior Features
- Built-In Cabinets, Fireplace
- Exterior Features
- Dock Lease, Dock Purchase, Open Porch/Lanai
- Taxes
- $12,254
- HOA Fee
- $735
- Property Description
- Two Story, Single Family
- Zoning
- PUD
- Flooring
- Carpet, Tile
- Appliances
- Gas Cooktop, Dishwasher, Disposal, Dryer, Microwave, Range, Refrigerator/Freezer, Self Cleaning Oven, Washer
- Heating
- Central Electric
- Air Conditioning
- Ceiling Fan(s), Central Electric
- Stories
- 2
- Levels
- 2
- Roof
- Tile
- Foundation
- Concrete Block
- Pool
- Yes
- Parking Features
- Attached
- Garage Spaces
- 2
- View
- Lake, Landscaped Area
Courtesy of John R. Wood Properties.
Selling Office: John R. Wood Properties.Mortgage Calculator
 The data relating to real estate for sale on this web site comes in part from the Broker Reciprocity Program (BR Program) of M.L.S. of Naples, Inc. Properties listed with brokerage firms other than this company are marked with the BR Program Icon or the BR House Icon and detailed information about them includes the name of the listing brokers. The properties displayed may not be all the properties available through the BR Program. The information provided is for consumers’ personal, non-commercial use and may not be used for any other purpose.