108 Tuscana CT Unit 608, Naples, FL 34119
- $317,500
- 2
- BD
- 2
- BA
- 1,464
- SqFt






- Sold Price
- $317,500
- List Price
- $374,900
- Status
- CLOSED
- Days on Market
- 272
- Closing Date
- Mar 24, 2025
- MLS#
- 224054287
- Subtype
- Residential
- Style
- Low Rise (1-3)
- Year Built
- 1990
- Bedrooms
- 2
- Bathrooms
- 2
- Full Baths
- 2
- Living Area
- 1,464
- Subdivision
- Tuscany
- Neighborhood
- Vineyards
- Building Name
- Tuscany
- MLS Area Major
- NA14 -Vanderbilt Rd to Pine Ridge Rd
Property Description
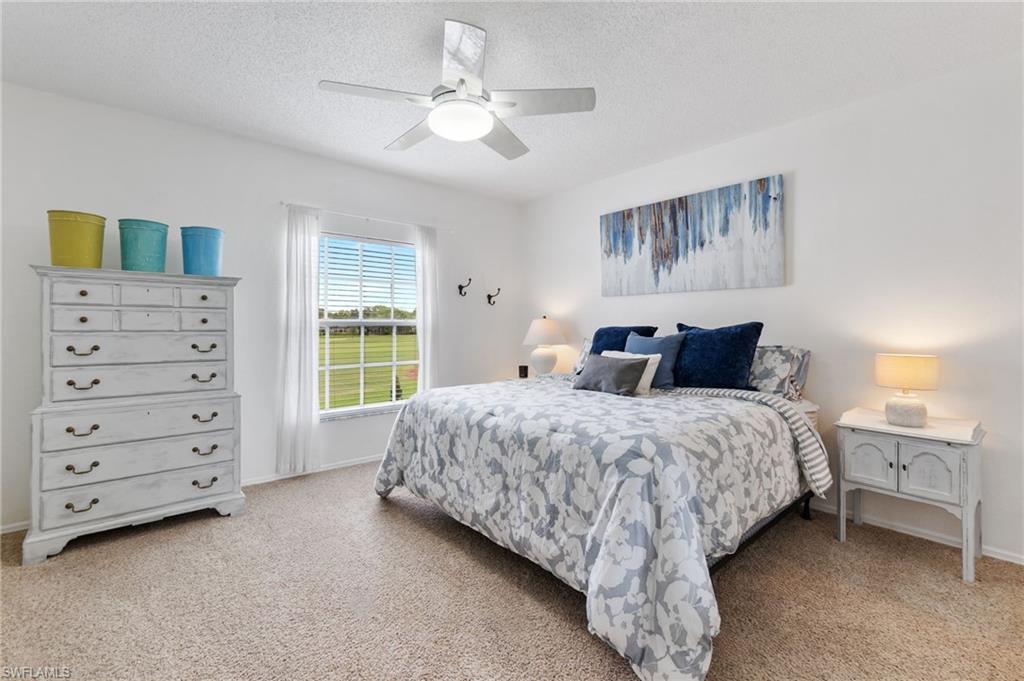
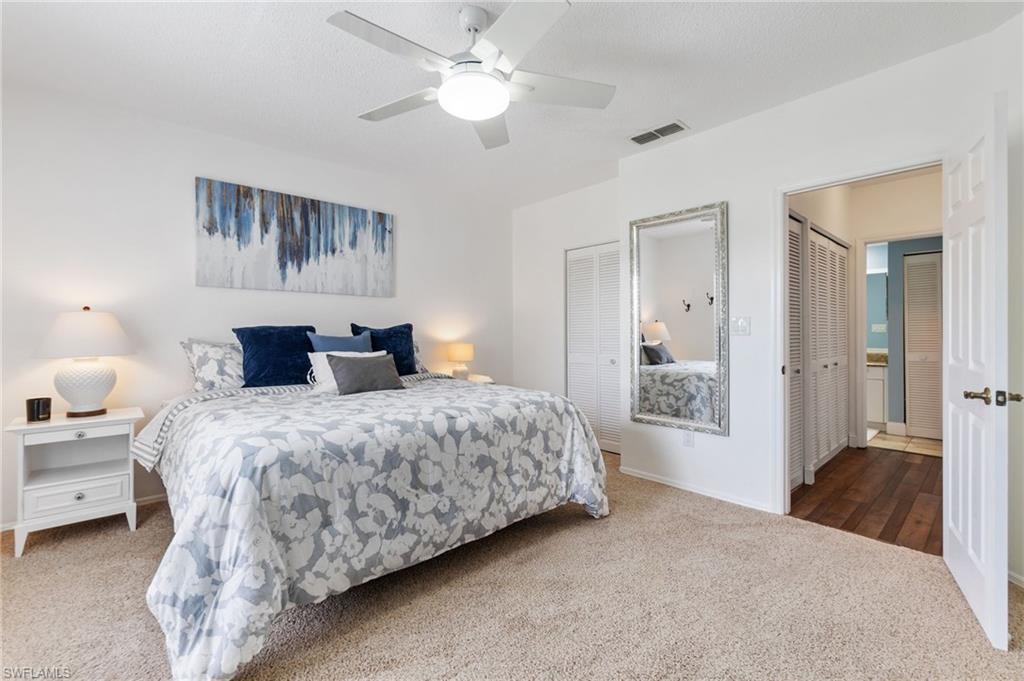
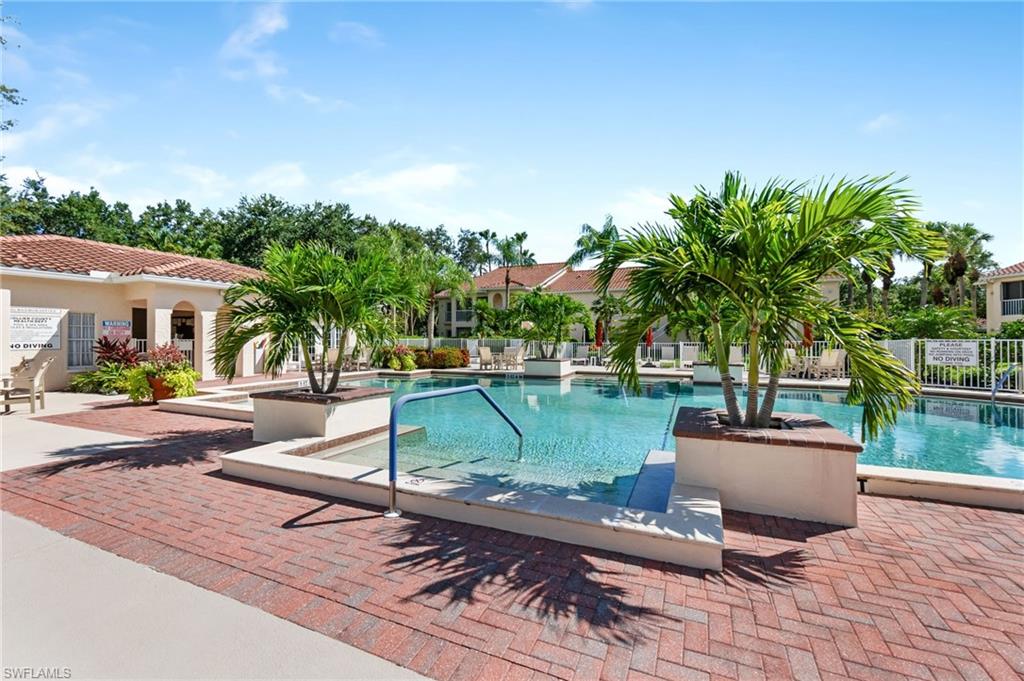
ABSOLUTELY CHARMING REMODELED INTERIOR, INCREDIBLE GOLF COURSE VIEWS FROM EVERY WINDOW! Discover the ease of Naples living in this 2nd-floor condo located in the prestigious VINEYARDS community. Enjoy the breathtaking views from your glass door enclosed lanai, which opens to a screened area for the perfect indoor-outdoor experience. This delightful residence features two VERY large bedrooms (split bedroom floor plan), two bathrooms, and walk-in closets. With a covered carport and ample guest parking, convenience is at your doorstep. Ideally situated between Pine Ridge Rd and Vanderbilt Rd, you'll have quick access to schools, hospital, shopping, dining, 5th Ave, beaches, and I75. This quaint and friendly Tuscany sub-division offers its own community pool and clubhouse, with an optional membership to the exclusive Vineyards Country Club for those seeking additional amenities, golf membership, and social opportunities. Embrace Naples living at its finest in this centrally located gem.
/u.realgeeks.media/swflregroup/Logo-min.png)
Additional Information
- Amenities
- Clubhouse, Pool, Spa/Hot Tub, Internet Access, Sidewalk, Streetlight
- Interior Features
- Cathedral Ceiling(s), Custom Mirrors, Fire Sprinkler, Pantry, Walk-In Closet(s), Window Coverings
- Exterior Features
- Glass Porch, Screened Lanai/Porch
- Taxes
- $1,536
- Pets
- Limits
- Building Name
- Tuscany
- Property Description
- Low Rise (1-3)
- Flooring
- Carpet, Vinyl, Wood
- Appliances
- Dishwasher, Disposal, Dryer, Freezer, Microwave, Range, Refrigerator/Icemaker, Self Cleaning Oven, Washer
- Heating
- Central Electric
- Air Conditioning
- Ceiling Fan(s), Central Electric
- Stories
- 1
- Levels
- 1
- Roof
- Tile
- Foundation
- Concrete Block
- Parking Features
- 1 Assigned, Covered, Guest, Paved, Detached Carport
- View
- Golf Course
Courtesy of Premiere Plus Realty Company.
Selling Office: Premiere Plus Realty Company.Mortgage Calculator
 The data relating to real estate for sale on this web site comes in part from the Broker Reciprocity Program (BR Program) of M.L.S. of Naples, Inc. Properties listed with brokerage firms other than this company are marked with the BR Program Icon or the BR House Icon and detailed information about them includes the name of the listing brokers. The properties displayed may not be all the properties available through the BR Program. The information provided is for consumers’ personal, non-commercial use and may not be used for any other purpose.