266 15th AVE S, Naples, FL 34102
- $7,400,000
- 3
- BD
- 4.5
- BA
- 5,185
- SqFt





- Sold Price
- $7,400,000
- List Price
- $8,750,000
- Status
- CLOSED
- Days on Market
- 147
- Closing Date
- Dec 02, 2024
- MLS#
- 224047886
- Subtype
- Residential
- Style
- Two Story, Single Family
- Year Built
- 2005
- Bedrooms
- 3
- Bathrooms
- 4.5
- Full Baths
- 3
- Half Baths
- 2
- Living Area
- 5,185
- Lot Size
- 18,295
- Acres
- 0.42
- Subdivision
- Aqualane Shores
- Neighborhood
- Aqualane Shores
- MLS Area Major
- NA07 - Port Royal-Aqualane Area
Property Description
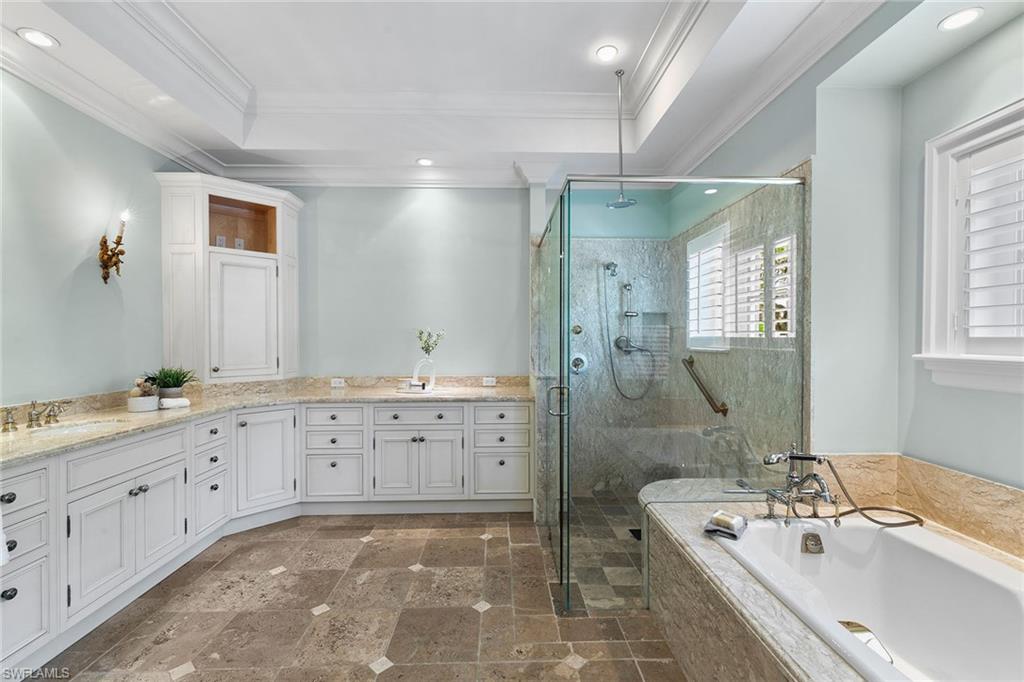
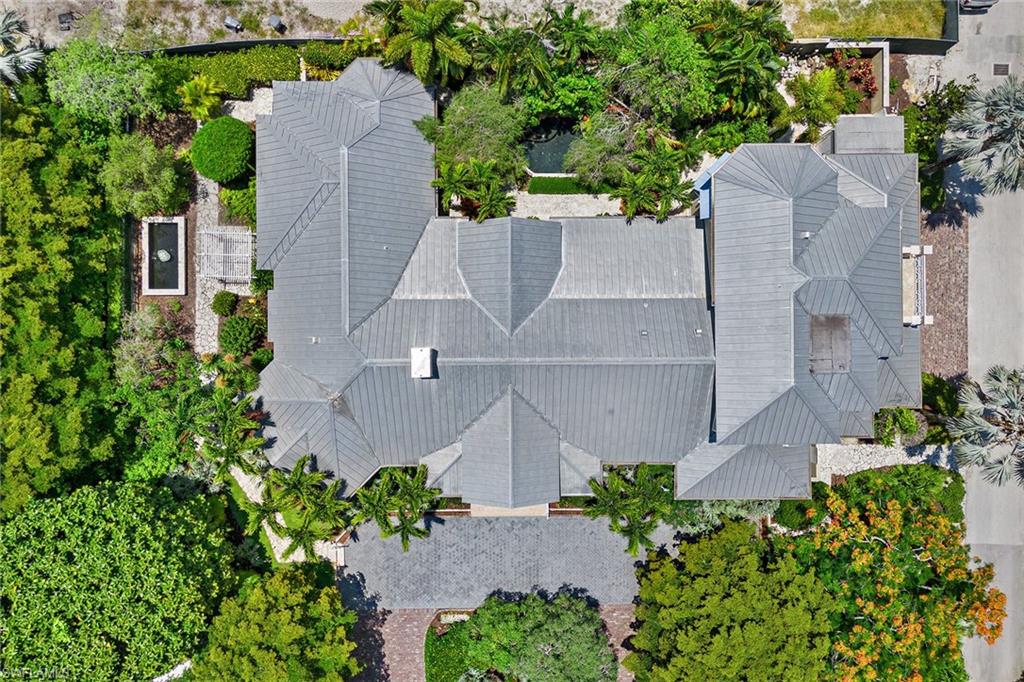
This charming luxury estate home is ideally just three blocks from the beach and near historic 3rd Street South in the heart of Naples. Crafted by A. Vernon Allen Builders in 2005, this residence spans 5,185 square feet of open living space, featuring three bedrooms, three full and two half baths. Upon entry, you are greeted by an expansive living and dining area, highlighted by a wall of glass doors, a magnificent soaring cypress wood ceiling and a stone wood-burning fireplace flanked by custom built-in display cabinets. The gourmet kitchen boasts high-end appliances, custom cabinetry, walk-in pantry, a separate wet bar, a charming breakfast nook, and a screened lanai overlooking the professionally landscaped grounds and pond. The first floor includes a spacious primary suite, a guest en suite, office, and laundry room while the second floor offers a private guest en suite complete with a bonus room, kitchenette and open balcony. Quality craftsmanship and fine finishes are showcased throughout the home. This property also offers a three-car garage and generator. Combining timeless elegance and convenience in a prime location, this estate is exceptional property.
/u.realgeeks.media/swflregroup/Logo-min.png)
Additional Information
- Amenities
- None
- Interior Features
- Bar, Built-In Cabinets, Closet Cabinets, Fireplace, Foyer, Laundry Tub, Multi Phone Lines, Pantry, Smoke Detectors, Tray Ceiling(s), Vaulted Ceiling(s), Volume Ceiling, Walk-In Closet(s), Wet Bar
- Exterior Features
- Balcony, Screened Lanai/Porch
- Taxes
- $70,387
- Property Description
- Two Story, Single Family
- Flooring
- Marble, Tile, Wood
- Appliances
- Electric Cooktop, Dishwasher, Disposal, Dryer, Microwave, Range, Refrigerator/Freezer, Self Cleaning Oven, Wall Oven, Washer
- Heating
- Central Electric
- Air Conditioning
- Ceiling Fan(s), Central Electric
- Stories
- 2
- Levels
- 2
- Roof
- Metal
- Foundation
- Concrete Block
- Parking Features
- Circular Driveway, Attached
- Garage Spaces
- 3
- View
- Landscaped Area, Privacy Wall, Water Feature
Courtesy of Premier Sotheby's Int'l Realty.
Selling Office: William Raveis Real Estate.Mortgage Calculator
 The data relating to real estate for sale on this web site comes in part from the Broker Reciprocity Program (BR Program) of M.L.S. of Naples, Inc. Properties listed with brokerage firms other than this company are marked with the BR Program Icon or the BR House Icon and detailed information about them includes the name of the listing brokers. The properties displayed may not be all the properties available through the BR Program. The information provided is for consumers’ personal, non-commercial use and may not be used for any other purpose.