856 Grand Rapids BLVD, Naples, FL 34120
- $600,000
- 3
- BD
- 2
- BA
- 1,703
- SqFt




- Sold Price
- $600,000
- List Price
- $599,500
- Status
- CLOSED
- Days on Market
- 6
- Closing Date
- Jul 15, 2024
- MLS#
- 224043972
- Subtype
- Residential
- Style
- Ranch, Single Family
- Year Built
- 2000
- Bedrooms
- 3
- Bathrooms
- 2
- Full Baths
- 2
- Living Area
- 1,703
- Lot Size
- 11,326
- Acres
- 0.26
- Subdivision
- Waterways Of Naples
- Neighborhood
- Waterways Of Naples
- MLS Area Major
- NA34 - Orangetree Area
Property Description
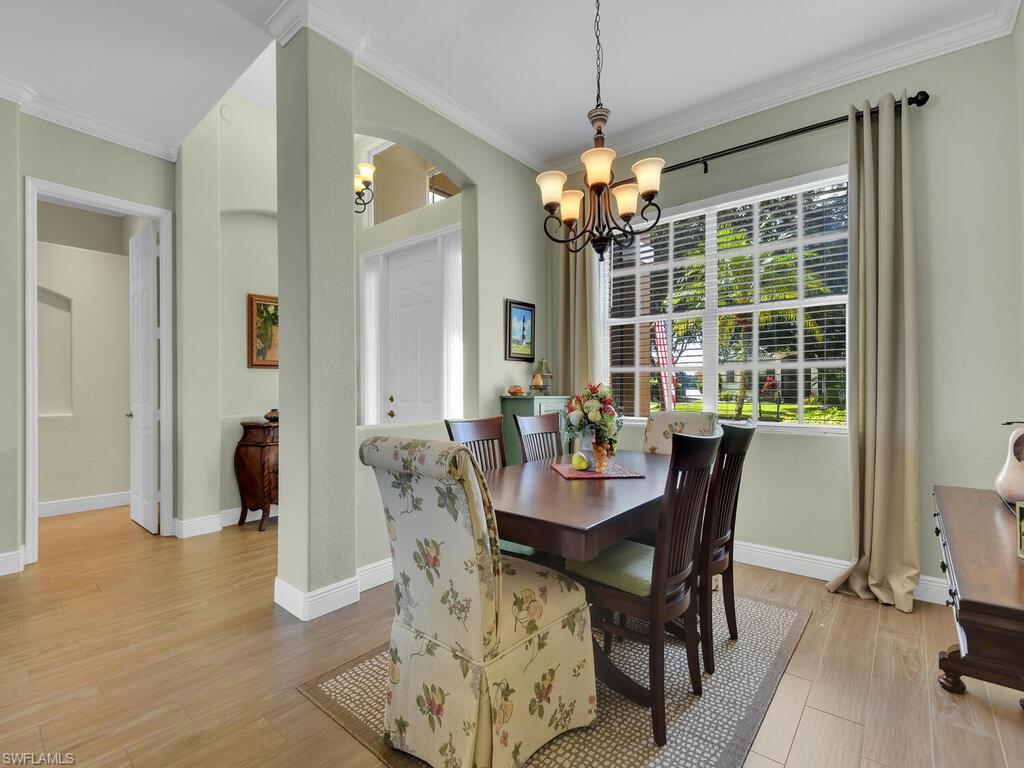
Welcome to this stunning 3-bedroom, 2-bathroom home situated on the premier street in the Waterways of Naples. This residence exudes elegance and comfort, As you step into the foyer, you are greeted by a well-thought-out layout. The primary bedroom, located to the right, serves as a private retreat, ensuring tranquility and relaxation. On the left, the formal dining area invites you to host elegant dinners and family gatherings. Straight ahead, the spacious living area is flooded with natural light and provides breathtaking views of the pool and lake through large sliding doors, seamlessly connecting indoor and outdoor spaces. The entire home is adorned with exquisite porcelain plank tile flooring, which not only adds a touch of sophistication but also offers durability and easy maintenance. The second living area is perfect for entertaining guests or enjoying cozy family nights. The kitchen is a chef’s dream, featuring stunning granite countertops, updated stainless steel appliances, a stylish new faucet, soft-close lower cabinets and drawers, and under-cabinet LED lighting that enhances the ambiance and functionality. The kitchen's open layout makes it easy to prepare meals while staying connected with guests and family in the adjoining living spaces. The primary bedroom is a luxurious haven with its own access to the lanai, allowing you to step out and enjoy the serene outdoor environment. The updated primary bathroom is designed with dual vanities, a separate shower, and a relaxing soaking tub, all equipped with soft-close doors and drawers for added convenience. The two additional bedrooms are generously sized, providing ample closet space and comfort, making them ideal for family members or guests. Outdoor living is equally impressive with the enclosed lanai that features a heated pool, perfect for year-round enjoyment. The “forever view” cage offers unobstructed views of the tranquil lake, creating a serene and picturesque backdrop. The lanai is also equipped with lights for evening gatherings and a built-in vacuum system for easy maintenance. This home is loaded with upgrades, including elegant crown molding, upgraded baseboards, new light fixtures, and efficient LED fans that enhance both style and functionality. Additional upgrades include a BRAND NEW ROOF, impact shutters with Kevlar for added safety, an upright concrete poured cage for extra stability, convenient in-residence laundry, new toilets, and a hot water heater. The spacious 2-car garage provides ample storage, and the BRAND NEW concrete tile roof adds to the home’s curb appeal and durability. Located in the prestigious gated community of Waterways of Naples, this home offers a wealth of amenities that cater to a high-quality lifestyle. Residents have access to community pools, tennis courts, walking trails, and more. The community’s prime location also ensures proximity to shopping, dining, and excellent schools, making it an ideal place for families.
/u.realgeeks.media/swflregroup/Logo-min.png)
Additional Information
- Amenities
- Basketball Court, Barbecue, Bike And Jog Path, Clubhouse, Pool, Community Room, Fitness Center, Fishing Pier, Internet Access, Pickleball, Play Area, Sidewalk, Streetlight, Tennis Court(s), Underground Utility, Volleyball
- Interior Features
- Foyer, Smoke Detectors, Tray Ceiling(s), Vaulted Ceiling(s), Window Coverings
- Exterior Features
- Screened Lanai/Porch
- Taxes
- $3,031
- HOA Fee
- $746
- Property Description
- Ranch, Single Family
- Zoning
- RES
- Flooring
- Tile
- Appliances
- Dishwasher, Disposal, Dryer, Microwave, Range, Refrigerator/Freezer, Washer
- Heating
- Central Electric
- Air Conditioning
- Ceiling Fan(s), Central Electric
- Stories
- 1
- Levels
- 1
- Roof
- Tile
- Foundation
- Concrete Block
- Pool
- Yes
- Parking Features
- Driveway Paved, Paved, Attached
- Garage Spaces
- 2
- Elementary School
- Corkscrew Elementary School
- Middle School
- Corkscrew Middle School
- High School
- Palmetto Ridge High School
- View
- Lake, Landscaped Area
Courtesy of John R Wood Properties.
Selling Office: Premiere Plus Realty Company.Mortgage Calculator
 The data relating to real estate for sale on this web site comes in part from the Broker Reciprocity Program (BR Program) of M.L.S. of Naples, Inc. Properties listed with brokerage firms other than this company are marked with the BR Program Icon or the BR House Icon and detailed information about them includes the name of the listing brokers. The properties displayed may not be all the properties available through the BR Program. The information provided is for consumers’ personal, non-commercial use and may not be used for any other purpose.