3291 11th AVE SW, Naples, FL 34117
- $1,625,000
- 4
- BD
- 5.5
- BA
- 4,873
- SqFt




- Sold Price
- $1,625,000
- List Price
- $1,699,000
- Status
- CLOSED
- Days on Market
- 222
- Closing Date
- Dec 19, 2024
- MLS#
- 224040765
- Subtype
- Residential
- Style
- Two Story, Contemporary, Single Family
- Year Built
- 2006
- Bedrooms
- 4
- Bathrooms
- 5.5
- Full Baths
- 4
- Half Baths
- 2
- Living Area
- 4,873
- Lot Size
- 118,919
- Acres
- 2.73
- Subdivision
- Golden Gate Estates
- Neighborhood
- Golden Gate Estates
- MLS Area Major
- NA42 - GGE 4,5,8,9,12,15,27,28,193-195
Property Description
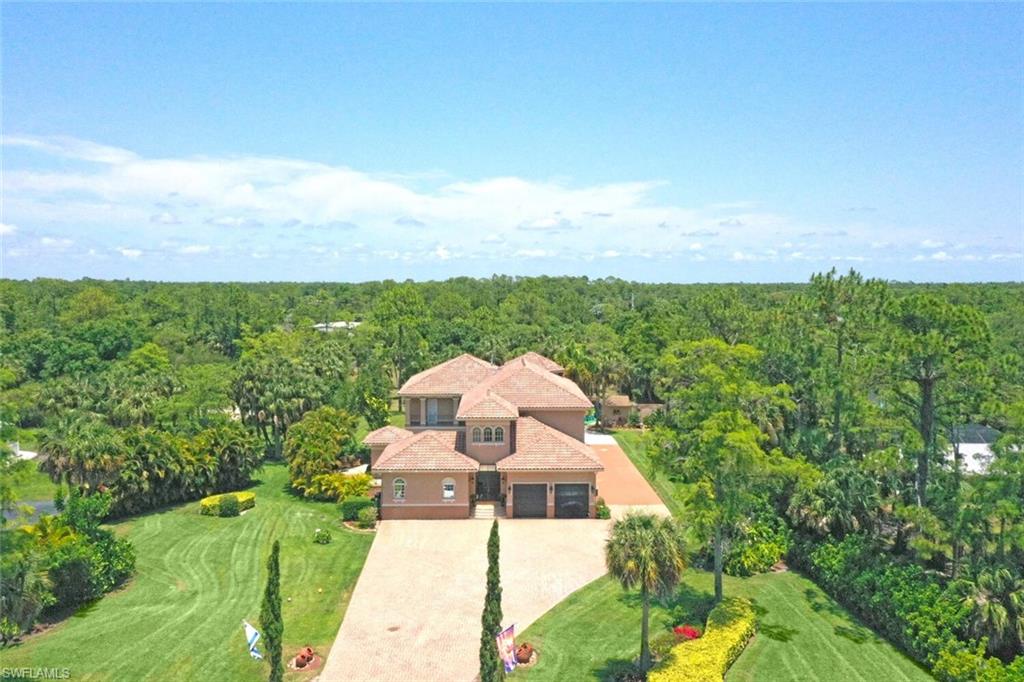
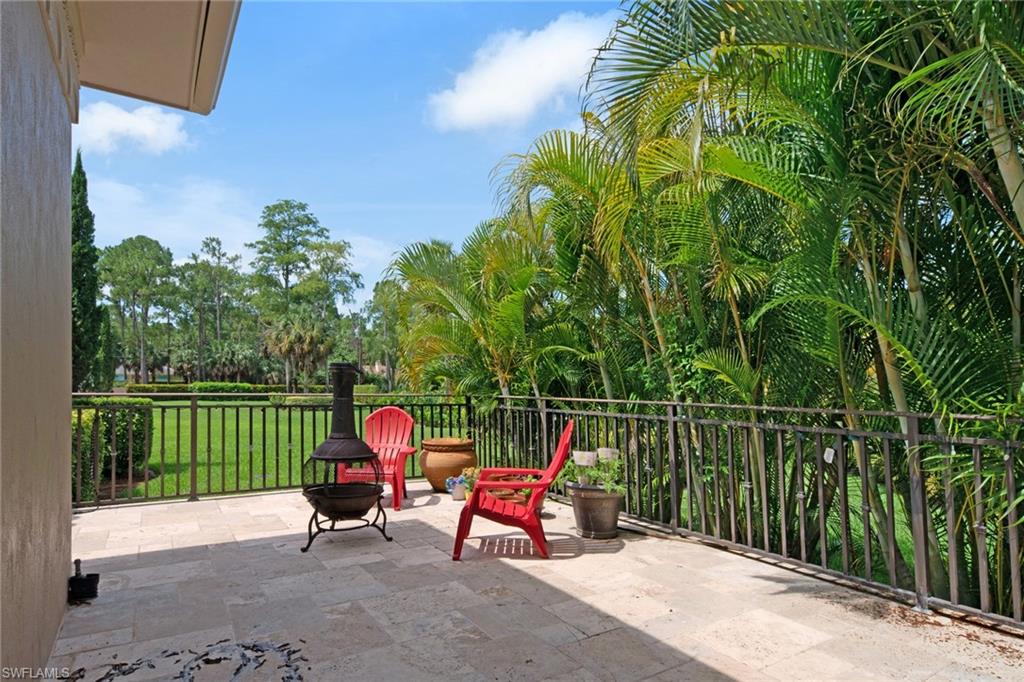
Lush manicured grounds surround this spacious residence that would make a wonderful family retreat. The home boasts a massive home theater, every chef's dream gourmet kitchen with a gas stove, a fabulous pool and spa with an outside courtyard, amazing covered lanai which opens to a huge terrace and a 25' X 40' chickee hut that has a bar and an outside kitchen! Each of the 4 bedrooms are en suite with lots of closet space, plus two convenient half baths, too! Lovely balconies, terraces and courtyards grace the home and bring the outdoors in through all the windows and doors. The luxurious master suite includes a room which could easily be a home gym, an office or a meditation room, separate tub and shower, and 2 walk-in closets! Do you like to entertain? The guest cabana has JUST been remodeled and offers a private bath and kitchenette which opens to the pool area. This magnificent home can't be duplicated at this location!!
/u.realgeeks.media/swflregroup/Logo-min.png)
Additional Information
- Amenities
- Cabana, Horses OK
- Interior Features
- Built-In Cabinets, Closet Cabinets, Fireplace, Foyer, French Doors, Laundry Tub, Smoke Detectors, Wired for Sound, Tray Ceiling(s), Volume Ceiling, Walk-In Closet(s), Window Coverings
- Exterior Features
- Balcony, Open Porch/Lanai, Built In Grill, Outdoor Kitchen
- Taxes
- $10,292
- Property Description
- Two Story, Contemporary, Single Family
- Flooring
- Marble, Wood
- Appliances
- Cooktop, Dishwasher, Disposal, Dryer, Grill - Gas, Microwave, Other, Refrigerator/Icemaker, Reverse Osmosis, Self Cleaning Oven, Wall Oven, Warming Tray, Washer, Water Treatment Owned
- Heating
- Central Electric
- Air Conditioning
- Ceiling Fan(s), Central Electric
- Stories
- 2
- Levels
- 2
- Roof
- Tile
- Foundation
- Concrete Block, Poured Concrete
- Pool
- Yes
- Parking Features
- Driveway Paved, Attached
- Garage Spaces
- 2
- Elementary School
- Big Cypress Elementary School
- Middle School
- Oakridge Middle School
- High School
- Golden Gate High School
- View
- Landscaped Area, Trees/Woods
Courtesy of Coldwell Banker Realty.
Selling Office: Marzucco Real Estate.Mortgage Calculator
 The data relating to real estate for sale on this web site comes in part from the Broker Reciprocity Program (BR Program) of M.L.S. of Naples, Inc. Properties listed with brokerage firms other than this company are marked with the BR Program Icon or the BR House Icon and detailed information about them includes the name of the listing brokers. The properties displayed may not be all the properties available through the BR Program. The information provided is for consumers’ personal, non-commercial use and may not be used for any other purpose.