Share this with your friends


Southwest Florida ReGroup
7747 Hernando CT, Naples, FL 34114
- $817,500
- 3
- BD
- 2.5
- BA
- 1,983
- SqFt






- Sold Price
- $817,500
- List Price
- $858,000
- Status
- CLOSED
- Days on Market
- 150
- Closing Date
- Sep 30, 2024
- MLS#
- 224039345
- Subtype
- Residential
- Style
- Ranch, Single Family
- Year Built
- 2005
- Bedrooms
- 3
- Bathrooms
- 2.5
- Full Baths
- 2
- Half Baths
- 1
- Living Area
- 1,983
- Subdivision
- Verona Walk
- Neighborhood
- Verona Walk
- MLS Area Major
- NA37 - East Collier S/O 75 E/O 9
Property Description
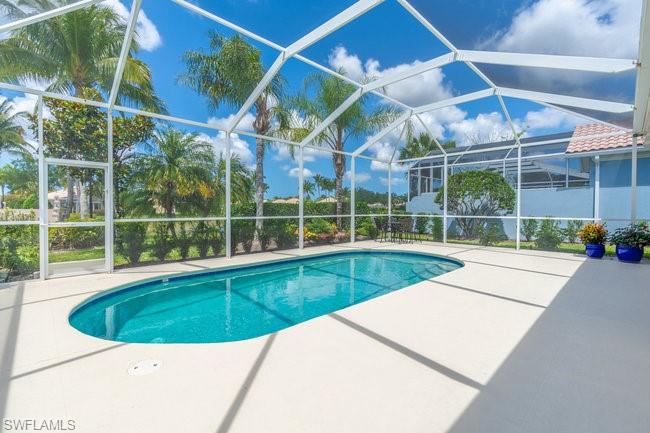
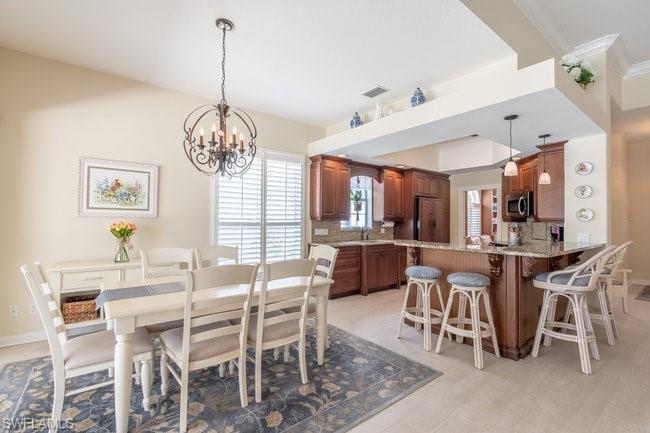
Just listed is this splendidly updated, three bedrooms with den/two baths Oakmont single family home in the gated community of VeronaWalk. This home invites thoughts of spaciousness and an open concept living upon entering. An incredible, rich hued, custom cabinetry kitchen is centrally located to the living space. Granite tops the counter and breakfast bar and tile covers the backsplash. Upgraded stainless appliances complete the space. Your laundry room has custom cabinetry as well with a granite topped wash sink. The front den has built-in bookshelves and a granite surface desk. This home has numerous custom features including crown, chair and decorative wall moldings, plantation shutters, fans and light fixtures. Floors are a mix of plank flooring and carpet. Mechanicals include a year-old water heater and new A/C unit. A bank of sliding doors opens onto your covered lanai that connects to a screen enclosed patio housing a custom oval shaped pool. From here, you can enjoy a bridge and water view. You will be storm ready with hurricane impact windows and electric storm shutters. Being offered furnished, this home is a must see on your home shopping list!

Additional Information
- Amenities
- Basketball Court, Beauty Salon, Bike And Jog Path, Bocce Court, Pool, Fitness Center, Internet Access, Library, Pickleball, Play Area, Restaurant, Sidewalk, Streetlight, Tennis Court(s), Underground Utility
- Interior Features
- Smoke Detectors
- Exterior Features
- Screened Lanai/Porch
- Taxes
- $4,771
- HOA Fee
- $1,347
- Property Description
- Ranch, Single Family
- Flooring
- Carpet, Tile, Wood
- Appliances
- Dishwasher, Microwave, Range, Refrigerator/Freezer, Washer
- Heating
- Central Electric
- Air Conditioning
- Central Electric
- Stories
- 1
- Levels
- 1
- Roof
- Tile
- Foundation
- Poured Concrete
- Pool
- Yes
- Parking Features
- Attached
- Garage Spaces
- 2
- View
- Lake
Courtesy of Gulf Coast Properties Group.
Selling Office: Gulf Coast Properties Group.How much is your home worth?
...get instant property value now!
Mortgage Calculator
 The data relating to real estate for sale on this web site comes in part from the Broker Reciprocity Program (BR Program) of M.L.S. of Naples, Inc. Properties listed with brokerage firms other than this company are marked with the BR Program Icon or the BR House Icon and detailed information about them includes the name of the listing brokers. The properties displayed may not be all the properties available through the BR Program. The information provided is for consumers’ personal, non-commercial use and may not be used for any other purpose.