2085 Mission DR, Naples, FL 34109
- $2,900,000
- 4
- BD
- 4.5
- BA
- 4,217
- SqFt




- Sold Price
- $2,900,000
- List Price
- $2,999,000
- Status
- CLOSED
- Days on Market
- 68
- Closing Date
- Jul 24, 2024
- MLS#
- 224039060
- Subtype
- Residential
- Style
- Two Story, Single Family
- Year Built
- 2002
- Bedrooms
- 4
- Bathrooms
- 4.5
- Full Baths
- 4
- Half Baths
- 1
- Living Area
- 4,217
- Lot Size
- 12,197
- Acres
- 0.28
- Subdivision
- Monterey
- Neighborhood
- Monterey
- MLS Area Major
- NA14 -Vanderbilt Rd to Pine Ridge Rd
Property Description
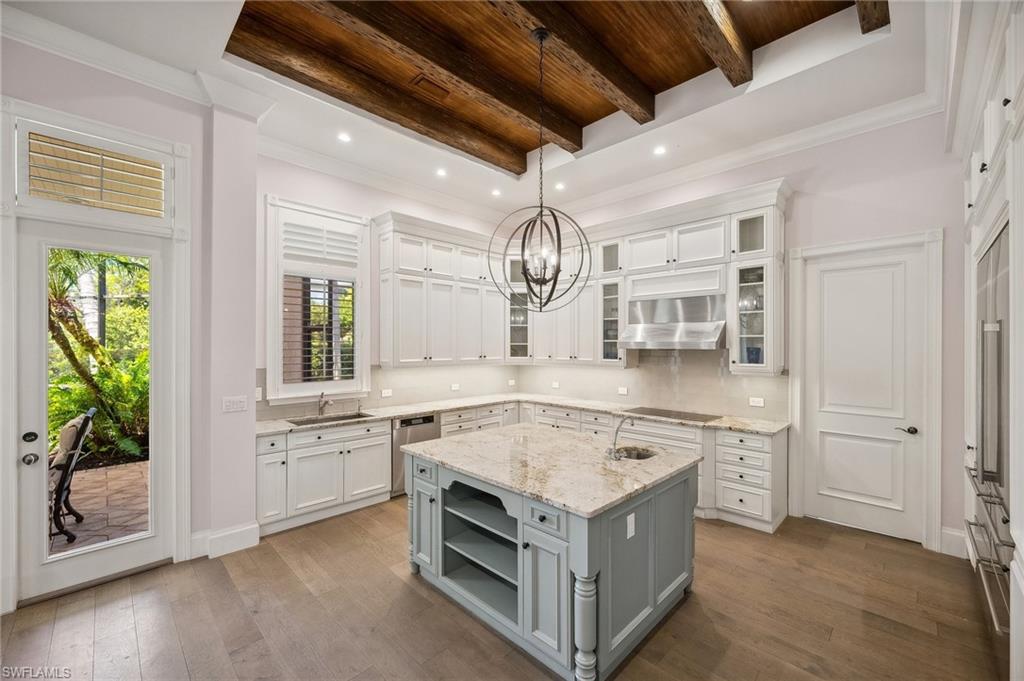
Rare offering in the coveted, established neighborhood of Monterey, this stately classic contemporary home exudes timeless appeal inside & out. A renovation in 2018 by the award-winning Knauf-Koenig group, brought the original 2002 Stofft Cooney Architects design to the most modern coastal Naples standards. Numerous custom touches make this showcase home ready for entertaining, yet also cater to comfortable living. The soaring foyer with grand staircase opens to formal living & dining rooms and provides a gorgeous, breezy long lake view through the spacious family/great room. Huge chef's kitchen with island, double Sub Zero refrigerators, Miele dishwasher, Wolf microwave, oven & convection cooktop. Built-in breakfast area with seating for 8 or more, 2 office spaces in addition to media/file room. Completing the first floor is the primary bedroom suite, which enjoys privacy & SW sunsets over the lake. The second floor includes 3 spacious bedrooms, all with en suite bathrooms & walk-in closets & an additional living area. Complete with built-in entertainment center with beverage cooler drawers, this bonus living space makes a great, private get-away for kids or guests and opens to 2nd story balcony overlooking the lake. Private lanai & outdoor kitchen with built-in grill allow for great pool days & parties. Monterey includes 3 har tru tennis courts, community pool, pickleball/sports court, fitness center, & provides proximity to public & private schools, shopping, beaches, downtown & more! There is nothing to do, but fall in love with this home!
/u.realgeeks.media/swflregroup/Logo-min.png)
Additional Information
- Amenities
- Bike And Jog Path, Billiard Room, Clubhouse, Park, Pool, Community Room, Fitness Center, Internet Access, Library, Pickleball, Play Area, Sidewalk, Streetlight, Tennis Court(s), Underground Utility
- Interior Features
- Built-In Cabinets, Cathedral Ceiling(s), Foyer, French Doors, Laundry Tub, Smoke Detectors, Volume Ceiling, Walk-In Closet(s), Window Coverings
- Exterior Features
- Screened Balcony, Screened Lanai/Porch, Outdoor Kitchen
- Taxes
- $14,521
- HOA Fee
- $1,184
- Property Description
- Two Story, Single Family
- Flooring
- Wood
- Appliances
- Dishwasher, Disposal, Dryer, Grill - Gas, Microwave, Refrigerator/Freezer, Washer
- Heating
- Central Electric, Zoned
- Air Conditioning
- Central Electric, Zoned
- Stories
- 2
- Levels
- 2
- Roof
- Tile
- Foundation
- Concrete Block
- Pool
- Yes
- Parking Features
- Driveway Paved, Attached
- Garage Spaces
- 3
- Middle School
- Pine Ridge
- High School
- Barron Collier High
- View
- Lake
Courtesy of John R Wood Properties. 239-572-1444
Selling Office: Horizons by the Sea Inc.Mortgage Calculator
 The data relating to real estate for sale on this web site comes in part from the Broker Reciprocity Program (BR Program) of M.L.S. of Naples, Inc. Properties listed with brokerage firms other than this company are marked with the BR Program Icon or the BR House Icon and detailed information about them includes the name of the listing brokers. The properties displayed may not be all the properties available through the BR Program. The information provided is for consumers’ personal, non-commercial use and may not be used for any other purpose.