4523 Seagrove Landing WAY, Estero, FL 34134
- $2,255,000
- 4
- BD
- 4.5
- BA
- 3,013
- SqFt




- Sold Price
- $2,255,000
- List Price
- $2,255,000
- Status
- CLOSED
- Days on Market
- 269
- Closing Date
- Feb 26, 2025
- MLS#
- 224038726
- Subtype
- Residential
- Style
- Ranch, Single Family
- New Construction
- Yes
- Year Built
- 2024
- Bedrooms
- 4
- Bathrooms
- 4.5
- Full Baths
- 4
- Half Baths
- 1
- Living Area
- 3,013
- Lot Size
- 11,761
- Acres
- 0.27
- Subdivision
- Coconut Landing
- Neighborhood
- Coconut Landing
- MLS Area Major
- ES01 - Estero
Property Description
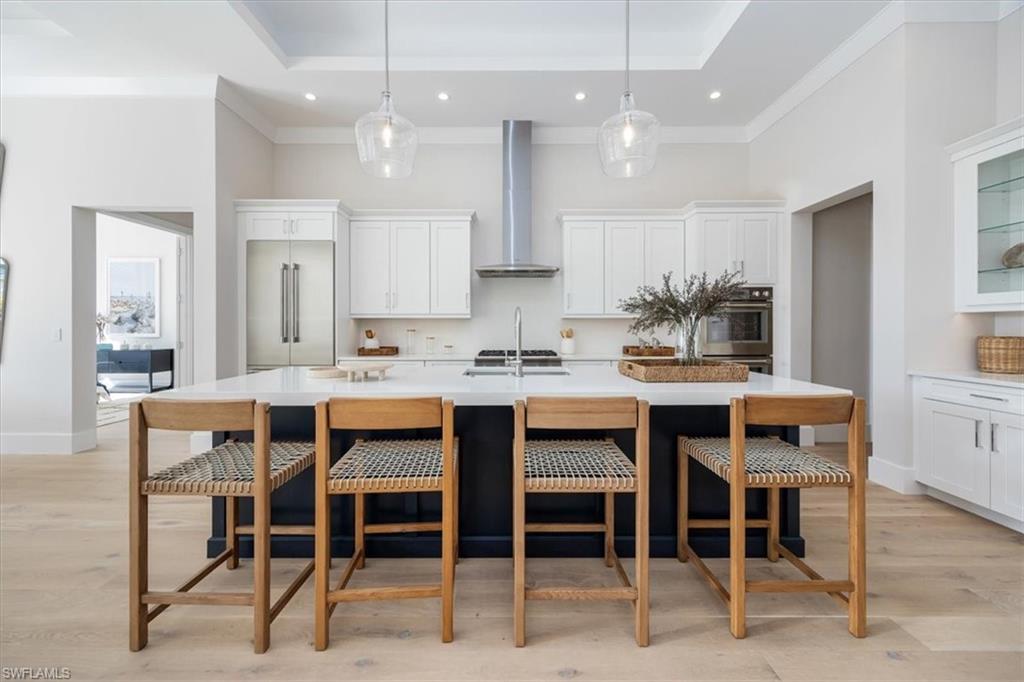
WEST OF US-41, ELEVATED to "X" FLOOD ZONE! This home is MOVE-IN READY and professionally staged with furniture package available for purchase! Welcome to Coconut Landing, a new construction community just 1 mile from Coconut Point shopping and dining. This gated community consists of 25 coastal contemporary single family homes, each with standing seam metal roofing and impact windows & doors // 4523 Seagrove Landing Way is a Dune 3-car garage plan featuring four bedrooms + office, 4.5 baths. Features include white oak flooring, Pompeii quartz countertops, 12' ceilings (13.5' double tray great room ceiling & 14' vaulted primary bedroom), and custom touches throughout. The open concept main living area features kitchen with Thermador appliances, white perimeter cabinets and tile backsplash with large navy island and adjacent wet bar, and Pompeii Thazos quartz countertops. The Thermador appliance suite includes 36" natural gas range top, 36" built-in refrigerator/freezer, double wall ovens, drawer microwave, Cove dishwasher, and wet bar wine chiller. A large walk-in pantry and powder bath are just off of the kitchen. The primary suite has an impressive bath with soaking tub, oversized dual entry shower, 8' long dueling vanities, and dual walk-in closets. Three additional guest suites enjoy en-suite baths, each with unique touches and ample storage. The Jr. Primary suite (Bedroom 4) offers the opportunity for a flex space with direct access to the pool deck. Outside, the stone pool deck and large covered living area lead to the salt swimming pool and flush spa surrounded by a a newly planted row of Areca palms that will grow over time to provide privacy. The SW corner of the lot offers a view of the small community lake with water feature. AMENITIES & MEMBERSHIP: The following amenities listed are at the Hyatt Regency Coconut Point and Spa approximately 1/4 mile from Coconut Landing resident exit: lap pool, adult pool, lazy river, restaurants, fitness, spa, sauna. Coconut Landing residents enjoy a free one year membership to the Regency Hyatt Coconut Point Resort and Spa, with the option to renew thereafter (no obligation; membership is $8,500/year for up to 5 household members; see supplements, subject to change). This membership does not include access to the private Pelican Landing beach park. A private fenced in pet play area is located within the Coconut Landing gates. Nearby golf communities with non-resident membership options: The Colony, The Nest, Estero Country Club, and more! Waitlist may apply for certain membership types. HOA DUES of $2,166/quarter include common area landscape, fenced pet play area, high speed 980mbps CenturyLink (Quantum) internet, keypad gated community entry, street lighting PLUS weekly cleaning and chemical balance of homeowner swimming pool and spa, weekly homeowner landscape maintenance, lawn irrigation, exterior landscape pest control.
/u.realgeeks.media/swflregroup/Logo-min.png)
Additional Information
- Amenities
- Dog Park, Fitness Center, Full Service Spa, Restaurant, Sauna, See Remarks, Streetlight
- Interior Features
- Bar, Built-In Cabinets, Cathedral Ceiling(s), Custom Mirrors, French Doors, Laundry Tub, Pantry, Pull Down Stairs, Smoke Detectors, Wired for Sound, Tray Ceiling(s), Vaulted Ceiling(s), Walk-In Closet(s), Wet Bar
- Exterior Features
- Open Porch/Lanai, Built In Grill
- Taxes
- $848
- Property Description
- Ranch, Single Family
- Zoning
- RS-1
- Flooring
- Tile, Wood
- Appliances
- Gas Cooktop, Dishwasher, Disposal, Double Oven, Dryer, Grill - Gas, Microwave, Refrigerator/Freezer, Self Cleaning Oven, Tankless Water Heater, Wall Oven, Washer, Wine Cooler
- Heating
- Central Electric
- Air Conditioning
- Ceiling Fan(s), Central Electric, Gas - Natural
- Stories
- 1
- Levels
- 1
- Roof
- Metal
- Foundation
- Concrete Block
- Pool
- Yes
- Parking Features
- Driveway Paved, Attached
- Garage Spaces
- 3
- View
- Landscaped Area, Water Feature
Courtesy of Headwaters Real Estate, Inc.
Selling Office: John R. Wood Properties.Mortgage Calculator
 The data relating to real estate for sale on this web site comes in part from the Broker Reciprocity Program (BR Program) of M.L.S. of Naples, Inc. Properties listed with brokerage firms other than this company are marked with the BR Program Icon or the BR House Icon and detailed information about them includes the name of the listing brokers. The properties displayed may not be all the properties available through the BR Program. The information provided is for consumers’ personal, non-commercial use and may not be used for any other purpose.