3815 Isla Del Sol WAY, Naples, FL 34114
- $3,300,000
- 4
- BD
- 4.5
- BA
- 4,238
- SqFt







- Sold Price
- $3,300,000
- List Price
- $3,450,000
- Status
- CLOSED
- Days on Market
- 47
- Closing Date
- Jun 12, 2024
- MLS#
- 224037789
- Subtype
- Residential
- Style
- Two Story, Single Family
- Year Built
- 2015
- Bedrooms
- 4
- Bathrooms
- 4.5
- Full Baths
- 4
- Half Baths
- 1
- Living Area
- 4,238
- Lot Size
- 13,504
- Acres
- 0.31
- Subdivision
- Isla Del Sol
- Neighborhood
- Fiddler's Creek
- MLS Area Major
- NA38 - South of US41 East of 951
Property Description
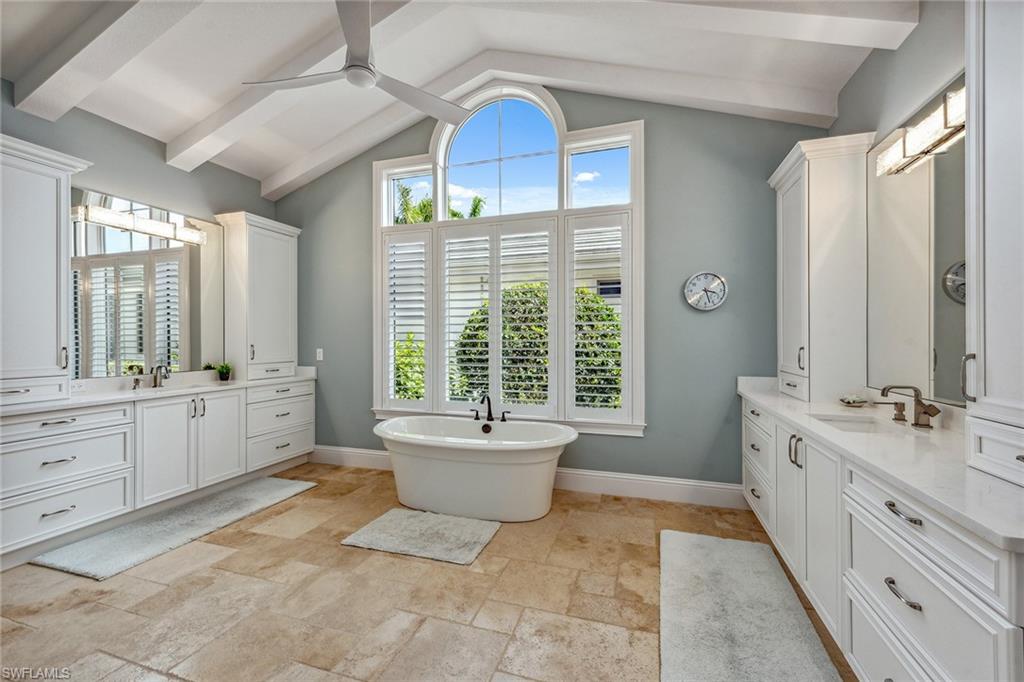
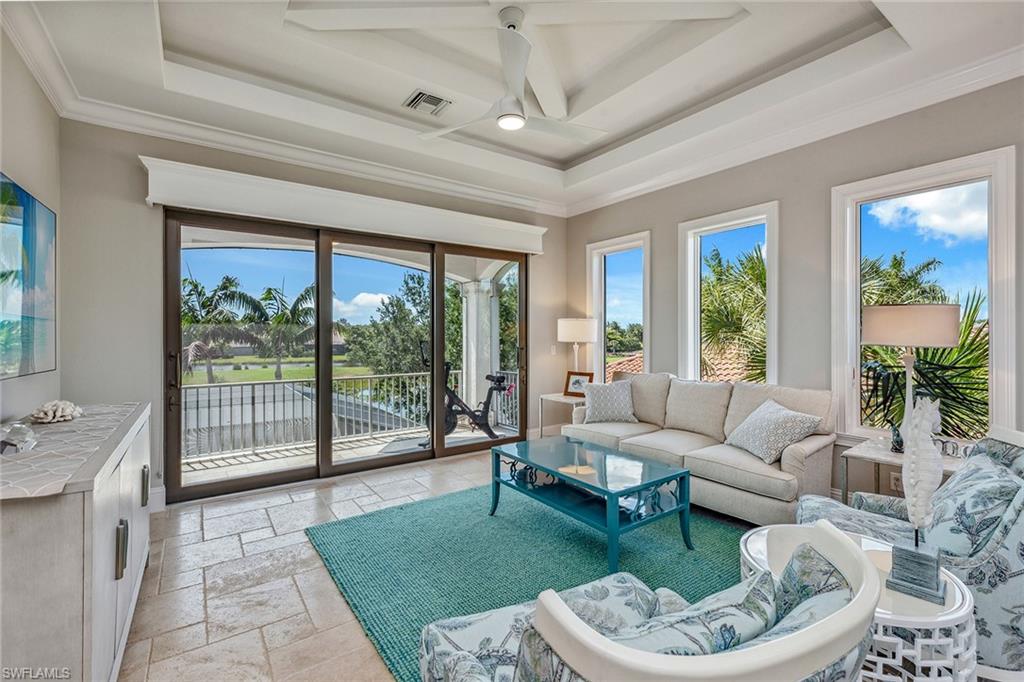
Immediately upon entering this high-quality home, built by highly regarded Stock, you’ll be impressed by the expansive golf course and lake views enjoyed from nearly every room in the house. Ideal southwestern exposure offers plentiful natural light and stunning sunsets overlooking the lush greens and water. Dramatic double-door entry, soaring ceilings, contemporary lighting and massive 35-foot sliders open the great room to the expanded screened lanai with heated saltwater pool with sun shelf, and zero-edge spa, fire pit, pool bath, super screens, picture window openings, gas fireplace, speakers, a wood ceiling on covered space and full outdoor kitchen. This spacious and comfortable luxury home features 4,238 square feet of living space including four bedrooms plus study, 4.5 baths and three garage spaces with epoxy floors. Interior features include travertine floors, plantation shutters, coffered and tray ceilings and updated, high-end ceiling fans and lighting and custom-built white wood valance and automated shades. Conveniently on the first floor is the primary suite with vaulted beam ceiling, hardwood floors, spacious walk-in closets with California-style built-ins, direct lanai access, vaulted ceiling, and a gorgeous updated en-suite bath with dual vanities, walk-in shower with quintuple shower heads, quartz countertops, modern fixtures and faucets, frameless walk-in shower, water closet and a soaker tub. On the main living level, you will also find the study with glass front doors and hardwood flooring, and a guest bedroom that doubles as a second primary suite, also with an en-suite bath and lanai access. The updated open kitchen is appointed with premium white cabinetry, new quartz countertops, large island, mirrored tile backsplash, Sub-Zero refrigerator, Wolf oven with warming drawer, Wolf stove and microwave, Blanco sink and Miele dishwasher. A beautiful hardwood stairway leads to the second level with two bedrooms, two full baths, a balcony and a second living room. Additional quality features include impact glass, tile roof, and paver driveway. Laundry room boasts ample storage and Maytag washer and dryer. In the prestigious double-gated Isla del Sol neighborhood in Fiddler’s Creek, where residents enjoy exceptional amenities including two resort-style pools with pool-side service, a magnificent 54,000-square-foot clubhouse, two restaurants, spa services, new fitness equipment, daily fitness classes, sauna, steam room, pickleball, bocce, tennis and an active year-round social calendar with something for everyone. Rare opportunity to become an immediate member of the private equity Golf Club at Fiddler’s Creek with a new golf clubhouse and exciting turf renovation. Optional beach club and marina memberships available.
/u.realgeeks.media/swflregroup/Logo-min.png)
Additional Information
- Amenities
- Beach Club Available, Bike And Jog Path, Business Center, Clubhouse, Pool, Community Room, Spa/Hot Tub, Fitness Center, Full Service Spa, Golf Course, Internet Access, Marina, Pickleball, Private Membership, Restaurant, Sauna, Sidewalk, Streetlight, Tennis Court(s), Underground Utility
- Interior Features
- Built-In Cabinets, Closet Cabinets, Coffered Ceiling(s), Foyer, French Doors, Laundry Tub, Pantry, Smoke Detectors, Wired for Sound, Tray Ceiling(s), Walk-In Closet(s), Window Coverings
- Exterior Features
- Balcony, Screened Balcony, Screened Lanai/Porch, Built In Grill, Outdoor Kitchen
- Taxes
- $16,153
- HOA Fee
- $4,000
- Property Description
- Two Story, Single Family
- Flooring
- Carpet, Tile, Wood
- Appliances
- Gas Cooktop, Dishwasher, Disposal, Dryer, Microwave, Refrigerator/Freezer, Refrigerator/Icemaker, Self Cleaning Oven, Wall Oven, Warming Tray, Washer
- Heating
- Central Electric
- Air Conditioning
- Ceiling Fan(s), Central Electric
- Stories
- 2
- Levels
- 2
- Roof
- Tile
- Foundation
- Concrete Block
- Pool
- Yes
- Parking Features
- Driveway Paved, Paved, Attached
- Garage Spaces
- 3
- View
- Golf Course, Lake
Courtesy of Premier Sotheby's Int'l Realty.
Selling Office: Premiere Plus Realty Company.Mortgage Calculator
 The data relating to real estate for sale on this web site comes in part from the Broker Reciprocity Program (BR Program) of M.L.S. of Naples, Inc. Properties listed with brokerage firms other than this company are marked with the BR Program Icon or the BR House Icon and detailed information about them includes the name of the listing brokers. The properties displayed may not be all the properties available through the BR Program. The information provided is for consumers’ personal, non-commercial use and may not be used for any other purpose.