5891 Cypress Hollow WAY, Naples, FL 34109
- $1,350,000
- 4
- BD
- 3
- BA
- 2,320
- SqFt






- Sold Price
- $1,350,000
- List Price
- $1,575,000
- Status
- CLOSED
- Days on Market
- 27
- Closing Date
- Jun 24, 2024
- MLS#
- 224030394
- Subtype
- Residential
- Style
- Ranch, Single Family
- Year Built
- 1988
- Bedrooms
- 4
- Bathrooms
- 3
- Full Baths
- 3
- Living Area
- 2,320
- Lot Size
- 14,810
- Acres
- 0.34
- Subdivision
- Tall Pines
- Neighborhood
- Tall Pines
- MLS Area Major
- NA14 -Vanderbilt Rd to Pine Ridge Rd
Property Description
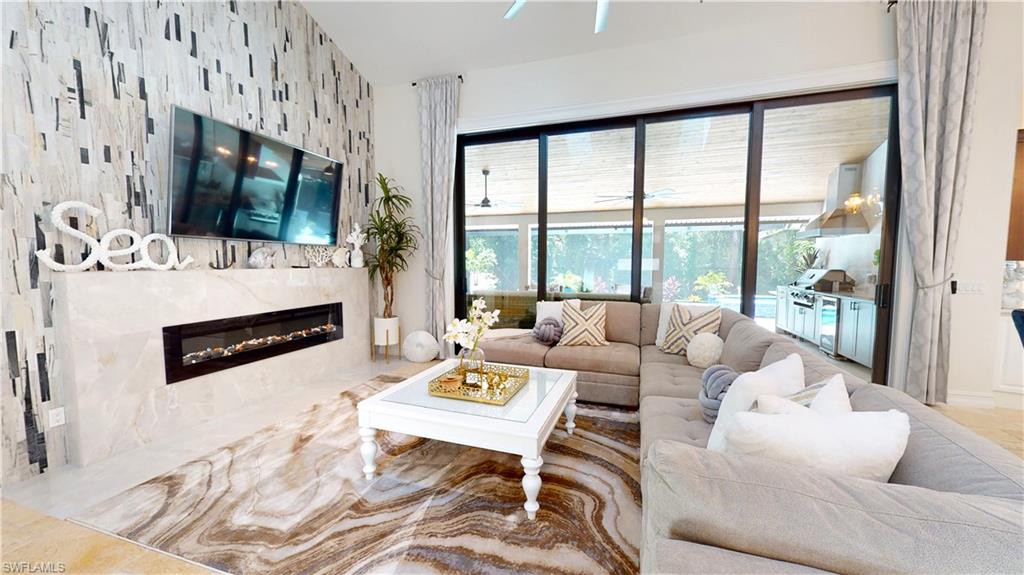
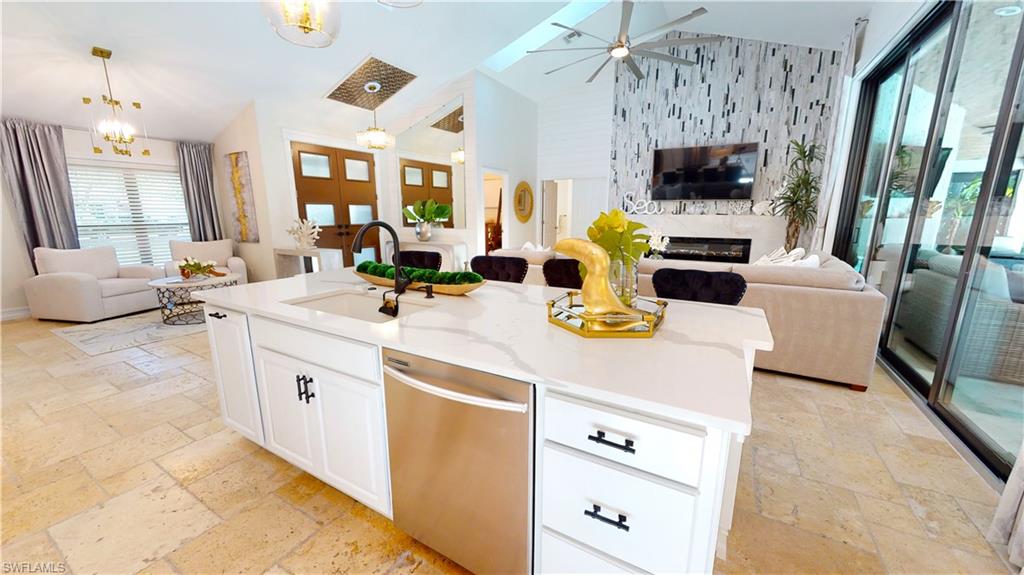
This stunning WATERFRONT POOL home was FULLY RENOVATED top to bottom with no expenses spared. One of a kind ENTERTAINER'S DREAM home with an open concept floor plan, tons of natural light, chef's dream kitchen & LUXURY OUTDOOR LIVING. Soaring ceilings and enormous light filled glass sliding doors, skylights, open great room with fireplace. Your divine and private master suite includes a walk-in shower, walk-in closet, dual sinks & a make-up counter. Master bedroom walks out to the lanai, perfect for your morning coffee. All is new: metal roof, outside and inside paint, impact windows & doors, cabinets, countertops, custom mirrors, designer light fixtures, custom made window treatments, landscaping, paver driveway... New epoxy flooring in freshly painted oversized 2-car garage with tons of brand-new shelving for extra storage. No detail was spared on the outdoor living: PANORAMIC pool cage, oversized new heated pool with spectacular waterfalls, new spa, new outdoor kitchen & fireplace. The amount of covered and uncovered outdoor space is unreal, allowing you to enjoy being outside all year round.
/u.realgeeks.media/swflregroup/Logo-min.png)
Additional Information
- Amenities
- Sidewalk
- Interior Features
- Bar, Built-In Cabinets, Closet Cabinets, Custom Mirrors, Fireplace, Foyer, French Doors, Vaulted Ceiling(s), Volume Ceiling, Walk-In Closet(s), Window Coverings
- Exterior Features
- Screened Lanai/Porch, Built In Grill, Outdoor Kitchen
- Taxes
- $6,706
- Property Description
- Ranch, Single Family
- Flooring
- Tile
- Appliances
- Electric Cooktop, Dishwasher, Disposal, Dryer, Grill - Gas, Microwave, Refrigerator, Refrigerator/Icemaker, Washer
- Heating
- Central Electric
- Air Conditioning
- Central Electric
- Stories
- 1
- Levels
- 1
- Roof
- Metal
- Foundation
- Concrete Block
- Pool
- Yes
- Parking Features
- Driveway Paved, Attached
- Garage Spaces
- 2
- Elementary School
- Osceola Elementary School
- Middle School
- Pine Ridge Middle School
- High School
- Barron Collier High School
- View
- Lake
Courtesy of Waterfront Realty Group Inc.
Selling Office: Compass Florida LLC.Mortgage Calculator
 The data relating to real estate for sale on this web site comes in part from the Broker Reciprocity Program (BR Program) of M.L.S. of Naples, Inc. Properties listed with brokerage firms other than this company are marked with the BR Program Icon or the BR House Icon and detailed information about them includes the name of the listing brokers. The properties displayed may not be all the properties available through the BR Program. The information provided is for consumers’ personal, non-commercial use and may not be used for any other purpose.