9020 Maverick CT, Naples, FL 34113
- $930,000
- 3
- BD
- 2.5
- BA
- 2,562
- SqFt




- Sold Price
- $930,000
- List Price
- $999,000
- Status
- CLOSED
- Days on Market
- 103
- Closing Date
- Jul 15, 2024
- MLS#
- 224029415
- Subtype
- Residential
- Style
- Ranch, Single Family
- Year Built
- 2006
- Bedrooms
- 3
- Bathrooms
- 2.5
- Full Baths
- 2
- Half Baths
- 1
- Living Area
- 2,562
- Lot Size
- 8,712
- Acres
- 0.20
- Subdivision
- Mustang Island
- Neighborhood
- Lely Resort
- MLS Area Major
- NA19 - Lely Area
Property Description
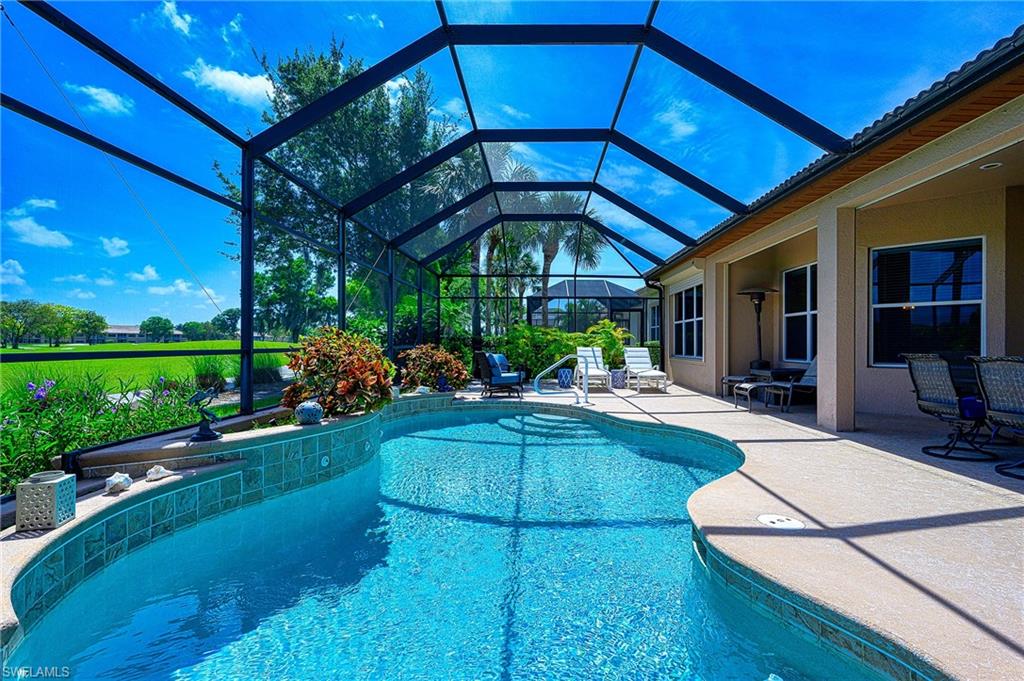
This beautifully Victoria floor plan home is now available in the private, gated world class community of Mustang Island at Lely Resort - Living on the 14th hole of Mustang Island Golf Course. The fantastic lanai/pool area with an oversized Lanai are offering panoramic golf course views and lots of room to entertain. The Home features 3 bedrooms and a den, 2 1/2 bathrooms plus a formal dining room. The wide open floor plan is complete with upgrades including intensive crown molding , granite counter tops, hardwood flooring in the den, volume ceilings, and custom plantation shutters. The home also offers manual and electric hurricane shutters. Paver stone driveway and an oversized 2 car garage. Plenty of storage inside the home and a walk in Pantry. The luxury resort community offers 3 golf courses, 1 private and 2 public. The Players Club & Spa membership offers 13 Tennis courts, pickleball, tropical resort pools, 25 meter lap pool, Tiki Bar Restaurant, Fine dining Restaurant, soft 3600 Gym, full spa and much more!
/u.realgeeks.media/swflregroup/Logo-min.png)
Additional Information
- Amenities
- Basketball Court, Bike And Jog Path, Billiard Room, Bocce Court, Clubhouse, Pool, Community Room, Spa/Hot Tub, Concierge, Fitness Center, Full Service Spa, Golf Course, Hobby Room, Pickleball, Play Area, Private Membership, Putting Green, Restaurant, Sauna, Sidewalk, Streetlight, Tennis Court(s), Theater, Underground Utility
- Interior Features
- Laundry Tub, Pantry, Smoke Detectors, Vaulted Ceiling(s), Walk-In Closet(s)
- Exterior Features
- Screened Lanai/Porch
- Taxes
- $8,693
- HOA Fee
- $723
- Property Description
- Ranch, Single Family
- Flooring
- Carpet, Laminate, Tile
- Appliances
- Electric Cooktop, Dishwasher, Disposal, Dryer, Microwave, Refrigerator/Freezer, Refrigerator/Icemaker, Self Cleaning Oven, Washer
- Heating
- Central Electric
- Air Conditioning
- Central Electric
- Stories
- 1
- Levels
- 1
- Roof
- Tile
- Foundation
- Concrete Block
- Pool
- Yes
- Parking Features
- Driveway Paved, Attached
- Garage Spaces
- 2
- View
- Golf Course, Landscaped Area
Courtesy of Waterfront Realty Group Inc.
Selling Office: John R Wood Properties.Mortgage Calculator
 The data relating to real estate for sale on this web site comes in part from the Broker Reciprocity Program (BR Program) of M.L.S. of Naples, Inc. Properties listed with brokerage firms other than this company are marked with the BR Program Icon or the BR House Icon and detailed information about them includes the name of the listing brokers. The properties displayed may not be all the properties available through the BR Program. The information provided is for consumers’ personal, non-commercial use and may not be used for any other purpose.