2960 Gilford WAY, Naples, FL 34119
- $785,000
- 3
- BD
- 2.5
- BA
- 2,000
- SqFt





- Sold Price
- $785,000
- List Price
- $839,900
- Status
- CLOSED
- Days on Market
- 39
- Closing Date
- Jun 24, 2024
- MLS#
- 224027023
- Subtype
- Residential
- Style
- Traditional, Single Family
- Year Built
- 2002
- Bedrooms
- 3
- Bathrooms
- 2.5
- Full Baths
- 2
- Half Baths
- 1
- Living Area
- 2,000
- Subdivision
- Island Walk
- Neighborhood
- Island Walk
- MLS Area Major
- NA22 - S/O Immokalee 1,2,32,95,96,97
Property Description
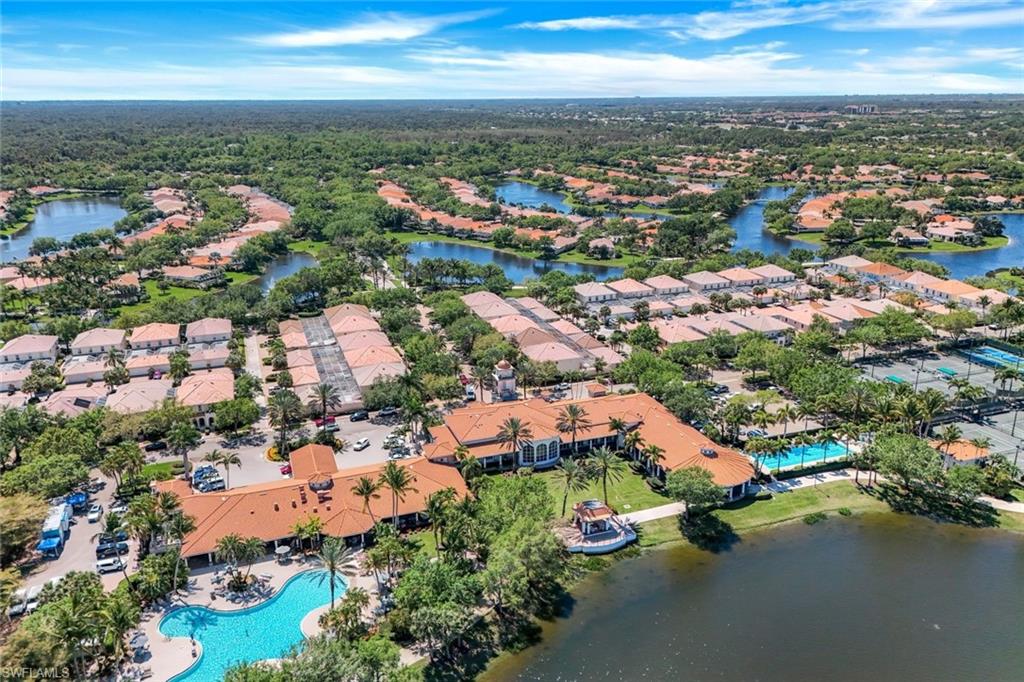

**NEW ROOF BEING INSTALLED APRIL 2024** This Beautiful Designer Oakmont Model Home Features 3 BEDROOM/2.5 BATH + DEN WITH POOL...AND IT'S HEATED! Watch our stunning Naples sun set as you relax on your spacious lanai by your private Heated Pool overlooking the tranquil lake. This sunny 3 Bedroom and 2.5 Bath home, located in the newer section of IslandWalk has been gently lived as the owners are here only a few months a year. Pristine and well cared for, this Oakmont is ready for you to unpack and enjoy the Naples lifestyle in the luxury community of IslandWalk. The popular Open Floor Plan features a Great Room with 12 Foot Volume Ceilings and TILE THROUGHOUT so you never have to deal with carpet. Home has Designer Paint, Lighting and Fans. Newer Stainless Steel Appliances and Corian Countertops in the Kitchen. Newer Washer & Dryer in the Laundry Room. Heavy Duty Commercial Grade Epoxy in the Garage for easy care. Beautifully landscaped. You will also be glad you have a Central Vacuum, home alarm Security System, a spacious Laundry Room, STORM SHUTTERS. LOW FEES give you amenities galore which include Comcast HDTV and Internet, a Multi-Million dollar Town Center with 2 resort-style Community Pools, 4 Pickleball Courts and 7 lighted har-tru Tennis Courts, a huge, updated Fitness Center, Putting Green, Bocce Courts, full-service Restaurant, Gas Station, Car Wash, Hair and Nail salon and Post Office. Just minutes to dining, shopping and Naples breathtaking “white sand” gulf beaches. See for yourself what Resort Living is like
/u.realgeeks.media/swflregroup/Logo-min.png)
Additional Information
- Amenities
- Beauty Salon, Bike And Jog Path, Bike Storage, Bocce Court, Clubhouse, Pool, Community Room, Fitness Center, Hobby Room, Internet Access, Library, Pickleball, Putting Green, Restaurant, Sidewalk, Streetlight, Tennis Court(s), Underground Utility, Car Wash Area
- Interior Features
- Built-In Cabinets, Closet Cabinets, Custom Mirrors, French Doors, Laundry Tub, Multi Phone Lines, Pantry, Pull Down Stairs, Smoke Detectors, Volume Ceiling, Walk-In Closet(s), Window Coverings
- Exterior Features
- Screened Lanai/Porch
- Taxes
- $5,662
- HOA Fee
- $1,565
- Property Description
- Traditional, Single Family
- Flooring
- Tile
- Appliances
- Electric Cooktop, Dishwasher, Disposal, Dryer, Microwave, Refrigerator/Icemaker, Self Cleaning Oven, Washer
- Heating
- Central Electric
- Air Conditioning
- Ceiling Fan(s), Central Electric, Exhaust Fan
- Stories
- 1
- Levels
- 1
- Roof
- Tile
- Foundation
- Poured Concrete
- Pool
- Yes
- Parking Features
- Driveway Paved, Attached
- Garage Spaces
- 2
- Elementary School
- Vineyards Elementary School
- Middle School
- Oakridge Middle School
- High School
- Gulf Coast High School
- View
- Lake
Courtesy of Islandwalk Properties, LLC.
Selling Office: Islandwalk Properties, LLC.Mortgage Calculator
 The data relating to real estate for sale on this web site comes in part from the Broker Reciprocity Program (BR Program) of M.L.S. of Naples, Inc. Properties listed with brokerage firms other than this company are marked with the BR Program Icon or the BR House Icon and detailed information about them includes the name of the listing brokers. The properties displayed may not be all the properties available through the BR Program. The information provided is for consumers’ personal, non-commercial use and may not be used for any other purpose.