8410 Abbington CIR Unit A16, Naples, FL 34108
- $1,940,000
- 3
- BD
- 3.5
- BA
- 2,800
- SqFt




- Sold Price
- $1,940,000
- List Price
- $1,999,000
- Status
- CLOSED
- Days on Market
- 25
- Closing Date
- Jun 27, 2024
- MLS#
- 224026001
- Subtype
- Residential
- Style
- Ranch, Florida, Traditional, Low Rise (1-3)
- Year Built
- 1992
- Bedrooms
- 3
- Bathrooms
- 3.5
- Full Baths
- 3
- Half Baths
- 1
- Living Area
- 2,800
- Subdivision
- Crescent
- Neighborhood
- Pelican Bay
- Building Name
- Crescent
- MLS Area Major
- NA04 - Pelican Bay Area
Property Description
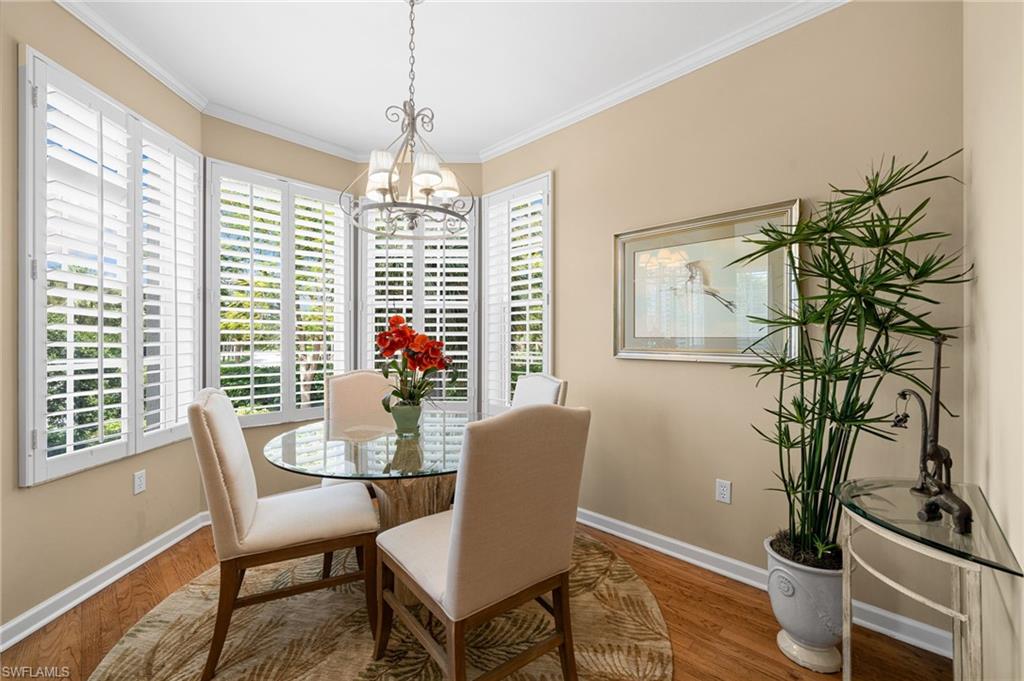
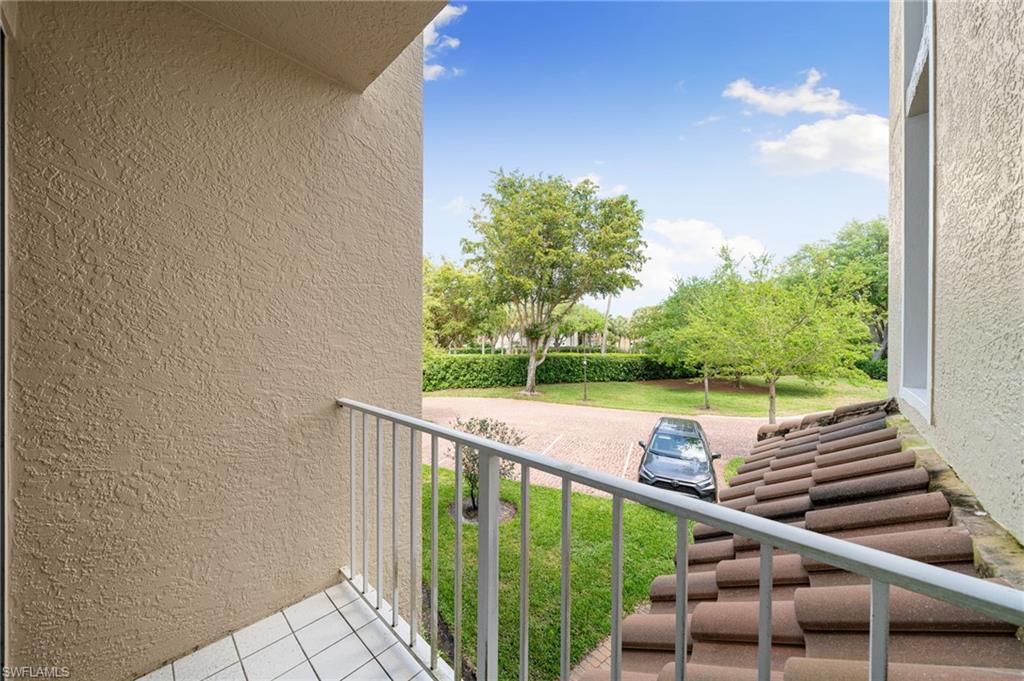
Experience elegance in this expansive 2,800 square foot corner condominium located in The Crescent at Pelican Bay! This unique 3 bedroom plus den, 3.5 bathroom condo will instantly feel like home. The living room is bathed in sunlight and offers generous space for entertaining adorned with hardwood floors, complemented by an additional den and breakfast nook. Throughout your residence, you'll discover charming French doors that guide you to your private wrap-around lanai. The Primary bedroom features its own entrance to the private lanai, space for a sitting area, along with a recently renovated primary bath and walk-in closet. Two guest bedrooms offer private ensuites and secluded patios for guests to relish, with a separate ½ bathroom situated off the main entrance of the condo. A private two-car garage is housed within the building, along with a separate exterior storage unit. A new A/C unit was installed in 2021. The Crescent, a gated community, is equipped with a pool, hot tub, clubhouse, fitness center, and more! Residents of Pelican Bay enjoy exclusive amenities, including two private beach clubs (with private trams) and restaurants, two tennis complexes, and a community center with a wellness center, offering the ultimate lifestyle that blends elegance, privacy, and stunning stretches of white sand. Pickleball courts coming 2024!
/u.realgeeks.media/swflregroup/Logo-min.png)
Additional Information
- Amenities
- Beach - Private, Beach Access, Beach Club Available, Beach Club Included, Bike And Jog Path, Bike Storage, Business Center, Cabana, Clubhouse, Park, Pool, Community Room, Spa/Hot Tub, Dog Park, Fitness Center, Storage, Golf Course, Hobby Room, Internet Access, Pickleball, Play Area, Private Beach Pavilion, Private Membership, Putting Green, Racquetball, Restaurant, See Remarks, Sidewalk, Streetlight, Tennis Court(s), Trash Chute, Underground Utility
- Interior Features
- Built-In Cabinets, French Doors, Smoke Detectors, Walk-In Closet(s)
- Exterior Features
- Screened Lanai/Porch, Courtyard
- Taxes
- $9,035
- Pets
- Limits
- Building Name
- Crescent
- Property Description
- Ranch, Florida, Traditional, Low Rise (1-3)
- Flooring
- Carpet, Tile, Wood
- Appliances
- Electric Cooktop, Dishwasher, Disposal, Double Oven, Dryer, Microwave, Refrigerator/Freezer, Self Cleaning Oven, Washer
- Heating
- Central Electric
- Air Conditioning
- Ceiling Fan(s), Central Electric
- Stories
- 1
- Levels
- 1
- Roof
- Tile
- Foundation
- Concrete Block
- Parking Features
- Guest, Attached
- Garage Spaces
- 2
- Elementary School
- Naples Park
- Middle School
- Pine Ridge
- High School
- Barron Collier
- View
- Landscaped Area
Courtesy of Premier Property Management.
Selling Office: John R Wood Properties.Mortgage Calculator
 The data relating to real estate for sale on this web site comes in part from the Broker Reciprocity Program (BR Program) of M.L.S. of Naples, Inc. Properties listed with brokerage firms other than this company are marked with the BR Program Icon or the BR House Icon and detailed information about them includes the name of the listing brokers. The properties displayed may not be all the properties available through the BR Program. The information provided is for consumers’ personal, non-commercial use and may not be used for any other purpose.