3221 Tavolara LN, Naples, FL 34114
- $3,000,000
- 4
- BD
- 4.5
- BA
- 2,983
- SqFt




- Sold Price
- $3,000,000
- List Price
- $3,175,000
- Status
- CLOSED
- Days on Market
- 80
- Closing Date
- Jun 03, 2024
- MLS#
- 224024512
- Subtype
- Residential
- Style
- Ranch, Single Family
- Year Built
- 2021
- Bedrooms
- 4
- Bathrooms
- 4.5
- Full Baths
- 4
- Half Baths
- 1
- Living Area
- 2,983
- Lot Size
- 14,375
- Acres
- 0.33
- Subdivision
- Marsh Cove
- Neighborhood
- Fiddler's Creek
- MLS Area Major
- NA38 - South of US41 East of 951
Property Description
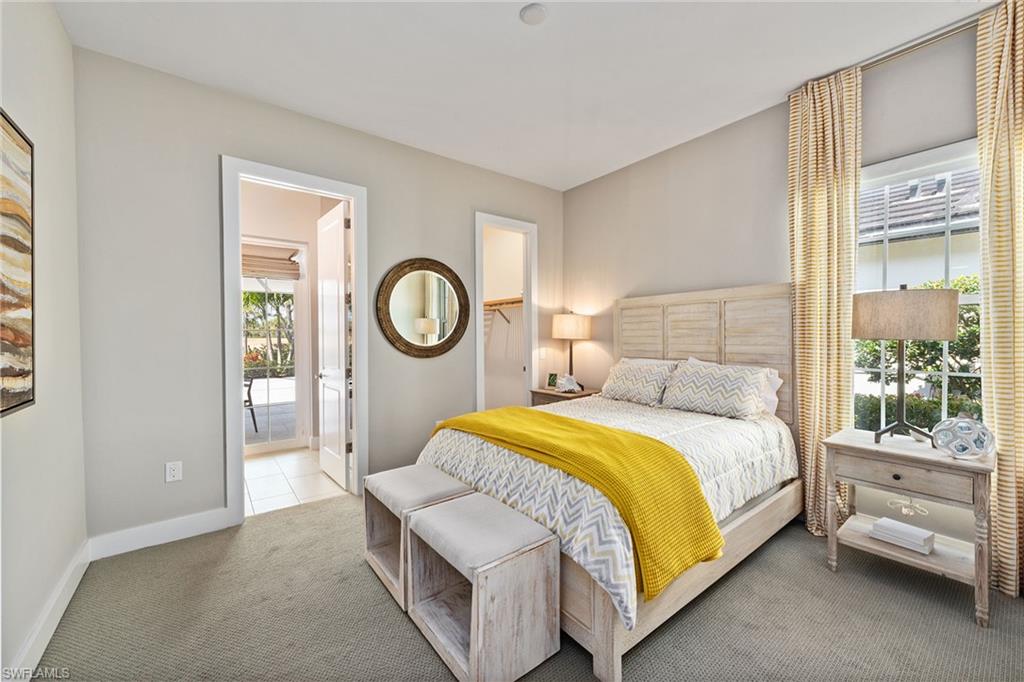
Welcome to a Marsh Cove masterpiece on a tranquil street and offering breathtaking golf course views of the creek course. The open-floor plan spans nearly 3,000 square feet and features four bedrooms, a den, 4.5 baths and a three-car garage, catering to those who desire sophisticated living spaces. The exterior of this stunning residence is adorned with a tile roof, impact-resistance doors and windows, and a brick paver driveway, ensuring durability and elegance. Upon entering, you are greeted by a grand foyer with museum-style glass doors, leading to the dramatic living space with views of the pool, lanai and golf course. The interior is offered fully designer furnished and sure to impress with its soaring ceilings, recessed lighting and wood-like tile flooring, complemented by high-end finishes found throughout. The living room is a testament to fine craftsmanship, featuring a shiplap tray ceiling and feature wall, complemented by large glass sliders that open to the expansive lanai, seamlessly blending indoor and outdoor living. The heart of the home, the kitchen, is a chef’s dream, boasting white shaker-style cabinets, quartz countertops and backsplash, a large center island, a butler’s pantry and top-of-the-line KitchenAid stainless appliances, including a six-burner with griddle natural gas range. The dining area, bathed in natural light from floor-to-ceiling windows, includes a built-in sideboard with a wine cooler and offers access to the lanai, ideal for hosting gatherings. The owner’s suite serves as a private retreat, featuring an oversized walk-in closet and an en-suite bath with a dual sink vanity, makeup counter, free-standing tub, framed mirrors and a frameless walk-in shower. Each guest bedroom ensures comfort for family and friends, offering walk-in closets and en-suite baths. The outdoor living space is an oasis, with stunning golf course views, a colonnade picture window screen enclosure, travertine and a large covered area, complete with gas fireplace and an outdoor kitchen with built-in gas grill. The heated pool with spa, sun shelf, and water features invites relaxation and entertainment. Additional notables include tankless gas water heater, pool bath, powder room, laundry room with sink and shelves, decorator ceiling fans, lighting fixtures and window treatments. In award-winning Fiddler’s Creek, known for its luxurious amenities such as fitness center with trainers and classes, tennis, pickleball, bocce, full-service spa, sauna, casual and fine dining, resort-style pool and an extensive activity calendar. Golf, beach and marina memberships available but optional. The gorgeous golf course behind this home is being renovated with completion expected by end of 2024.
/u.realgeeks.media/swflregroup/Logo-min.png)
Additional Information
- Amenities
- Beach Club Available, Bike And Jog Path, Bocce Court, Business Center, Clubhouse, Pool, Community Room, Spa/Hot Tub, Fitness Center, Full Service Spa, Golf Course, Internet Access, Marina, Pickleball, Play Area, Private Membership, Restaurant, Sauna, Sidewalk, Streetlight, Tennis Court(s), Underground Utility
- Interior Features
- Built-In Cabinets, Foyer, French Doors, Laundry Tub, Pantry, Smoke Detectors, Tray Ceiling(s), Walk-In Closet(s), Window Coverings
- Exterior Features
- Screened Lanai/Porch, Built In Grill, Outdoor Kitchen
- Taxes
- $24,771
- HOA Fee
- $1,505
- Property Description
- Ranch, Single Family
- Flooring
- Carpet, Tile
- Appliances
- Dishwasher, Disposal, Double Oven, Dryer, Microwave, Range, Refrigerator/Freezer, Refrigerator/Icemaker, Washer, Wine Cooler
- Heating
- Central Electric
- Air Conditioning
- Ceiling Fan(s), Central Electric
- Stories
- 1
- Levels
- 1
- Roof
- Tile
- Foundation
- Concrete Block
- Pool
- Yes
- Parking Features
- Driveway Paved, Paved, Attached
- Garage Spaces
- 3
- View
- Golf Course, Landscaped Area
Courtesy of Premier Sotheby's Int'l Realty.
Selling Office: Gulf Coast International Prop.Mortgage Calculator
 The data relating to real estate for sale on this web site comes in part from the Broker Reciprocity Program (BR Program) of M.L.S. of Naples, Inc. Properties listed with brokerage firms other than this company are marked with the BR Program Icon or the BR House Icon and detailed information about them includes the name of the listing brokers. The properties displayed may not be all the properties available through the BR Program. The information provided is for consumers’ personal, non-commercial use and may not be used for any other purpose.