2104 Mission DR, Naples, FL 34109
- $1,325,000
- 3
- BD
- 2
- BA
- 2,172
- SqFt






- Sold Price
- $1,325,000
- List Price
- $1,399,000
- Status
- CLOSED
- Days on Market
- 22
- Closing Date
- May 02, 2024
- MLS#
- 224020709
- Subtype
- Residential
- Style
- Ranch, Single Family
- Year Built
- 1991
- Bedrooms
- 3
- Bathrooms
- 2
- Full Baths
- 2
- Living Area
- 2,172
- Lot Size
- 11,326
- Acres
- 0.26
- Subdivision
- Monterey
- Neighborhood
- Monterey
- MLS Area Major
- NA14 -Vanderbilt Rd to Pine Ridge Rd
Property Description
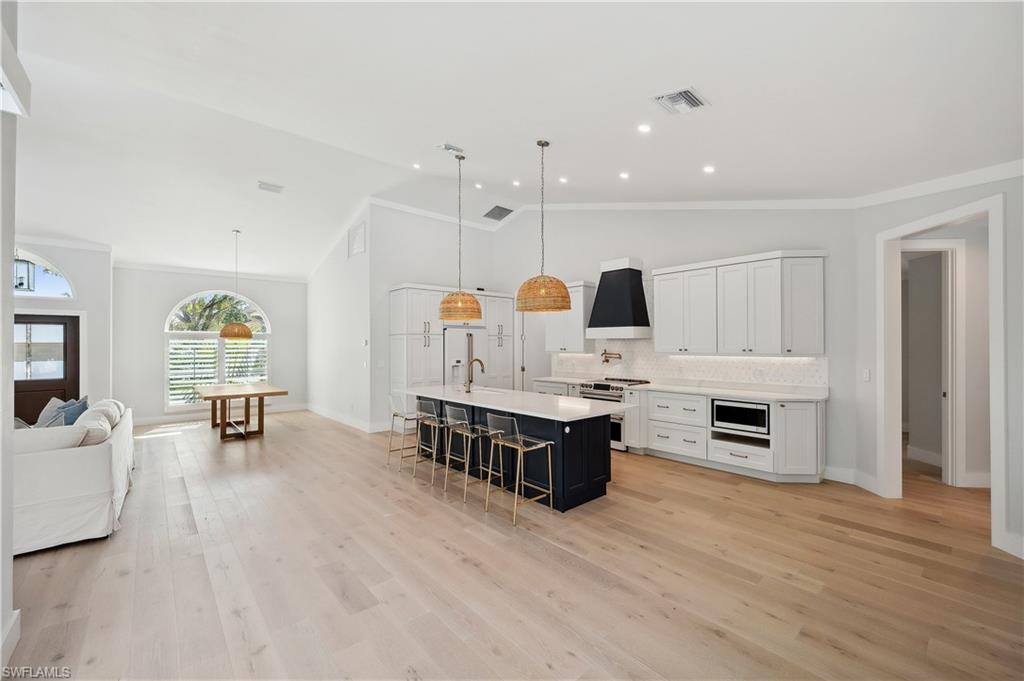
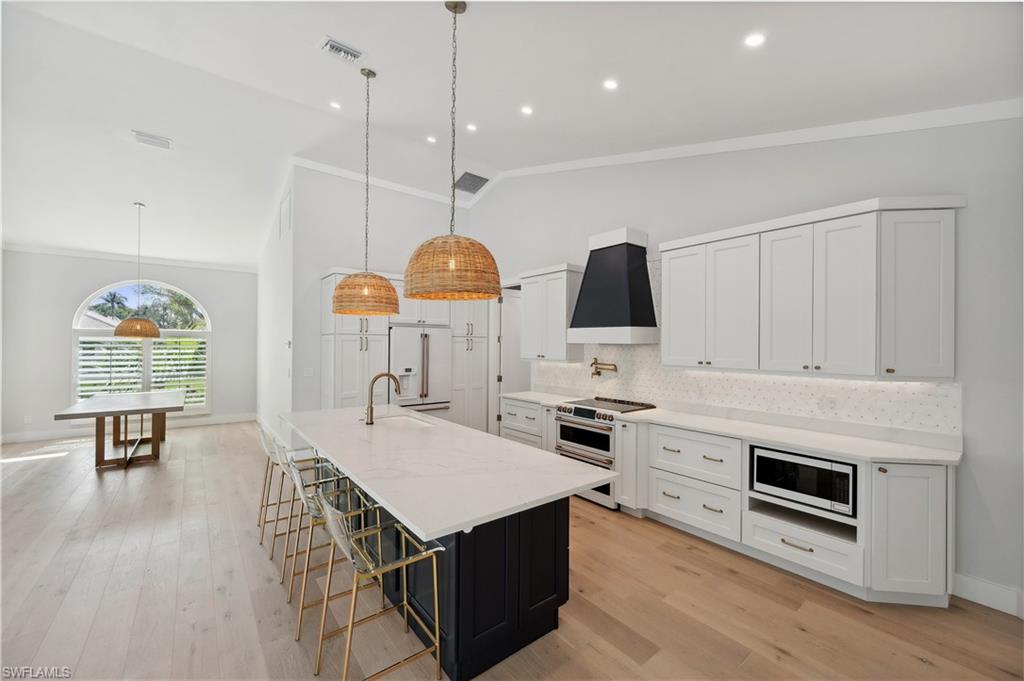
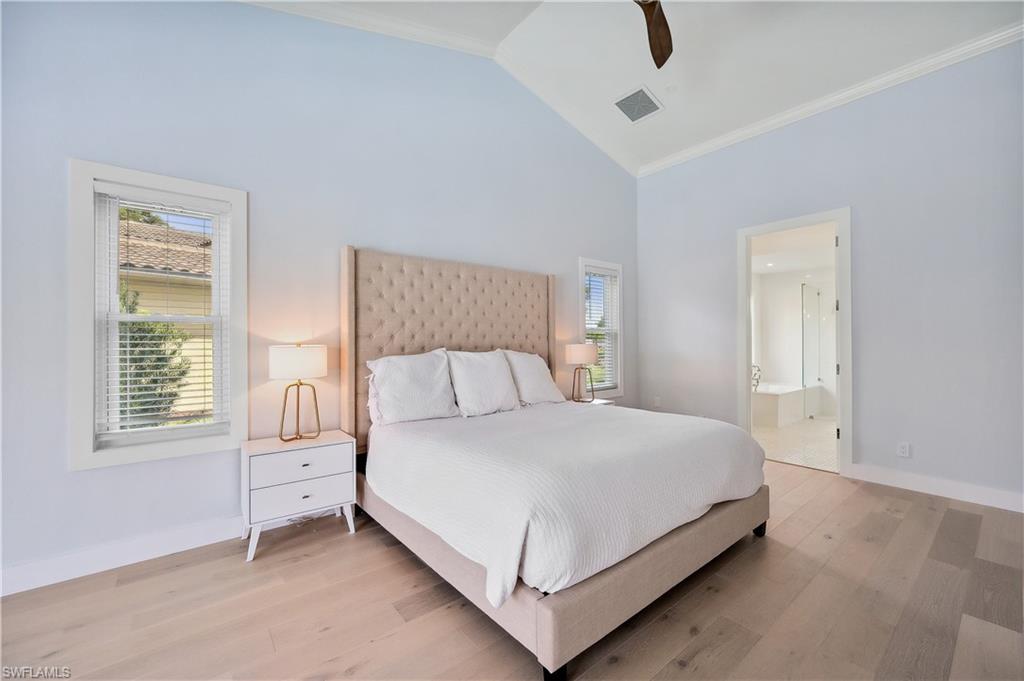
Exuding charm, this home has eye-catching curb appeal, but really wows with the completely move-in ready remodeled interior. Vaulted ceilings help amplify the gorgeous showcase kitchen finishes, complete with large island, new appliances, notable hood & stylish backsplash. New hardwood floors throughout, Luxurious primary bathroom, large primary bedroom with enough space for an office or exercise equipment. A rare find in the established, amenity-rich neighborhood of Monterey, this home includes impact windows, large fenced pool & spa, and extended patio, perfect for enjoying a firepit! Coveted for its convenient location to A-rated schools, shopping, downtown, AND sugar sand beaches, Monterey has 3 har tru tennis courts, tennis instruction for adults & children, summer swim team, remodeled club house with new fitness center & equipment, pool, sport court (pickleball & basketball), playground, and more! Community events such as food trucks, parties, & ice cream socials provide ample opportunity to meet and enjoy neighbors and the lovely amenities.
/u.realgeeks.media/swflregroup/Logo-min.png)
Additional Information
- Amenities
- Basketball Court, Bike And Jog Path, Billiard Room, Clubhouse, Pool, Community Room, Fitness Center, Internet Access, Library, Pickleball, Play Area, Sidewalk, Streetlight, Tennis Court(s), Underground Utility
- Interior Features
- Vaulted Ceiling(s), Volume Ceiling, Window Coverings
- Exterior Features
- Open Porch/Lanai
- Taxes
- $10,731
- HOA Fee
- $1,184
- Property Description
- Ranch, Single Family
- Flooring
- Wood
- Appliances
- Dishwasher, Disposal, Dryer, Microwave, Range, Refrigerator/Icemaker, Washer
- Heating
- Central Electric
- Air Conditioning
- Central Electric
- Stories
- 1
- Levels
- 1
- Roof
- Tile
- Foundation
- Concrete Block
- Pool
- Yes
- Parking Features
- Driveway Paved, Attached
- Garage Spaces
- 2
- View
- Landscaped Area
Courtesy of John R Wood Properties. 239-572-1444
Selling Office: Coldwell Banker Realty.Mortgage Calculator
 The data relating to real estate for sale on this web site comes in part from the Broker Reciprocity Program (BR Program) of M.L.S. of Naples, Inc. Properties listed with brokerage firms other than this company are marked with the BR Program Icon or the BR House Icon and detailed information about them includes the name of the listing brokers. The properties displayed may not be all the properties available through the BR Program. The information provided is for consumers’ personal, non-commercial use and may not be used for any other purpose.