27881 Hacienda East BLVD Unit 216D, Bonita Springs, FL 34135
- $380,000
- 2
- BD
- 2.5
- BA
- 1,528
- SqFt




- Sold Price
- $380,000
- List Price
- $399,000
- Status
- CLOSED
- Days on Market
- 164
- Closing Date
- Aug 05, 2024
- MLS#
- 224018024
- Subtype
- Residential
- Style
- Two Story, Townhouse
- Year Built
- 1983
- Bedrooms
- 2
- Bathrooms
- 2.5
- Full Baths
- 2
- Half Baths
- 1
- Living Area
- 1,528
- Subdivision
- Hacienda Village
- Neighborhood
- Hacienda Village
- MLS Area Major
- BN08 - East of US41 South of Ter
Property Description
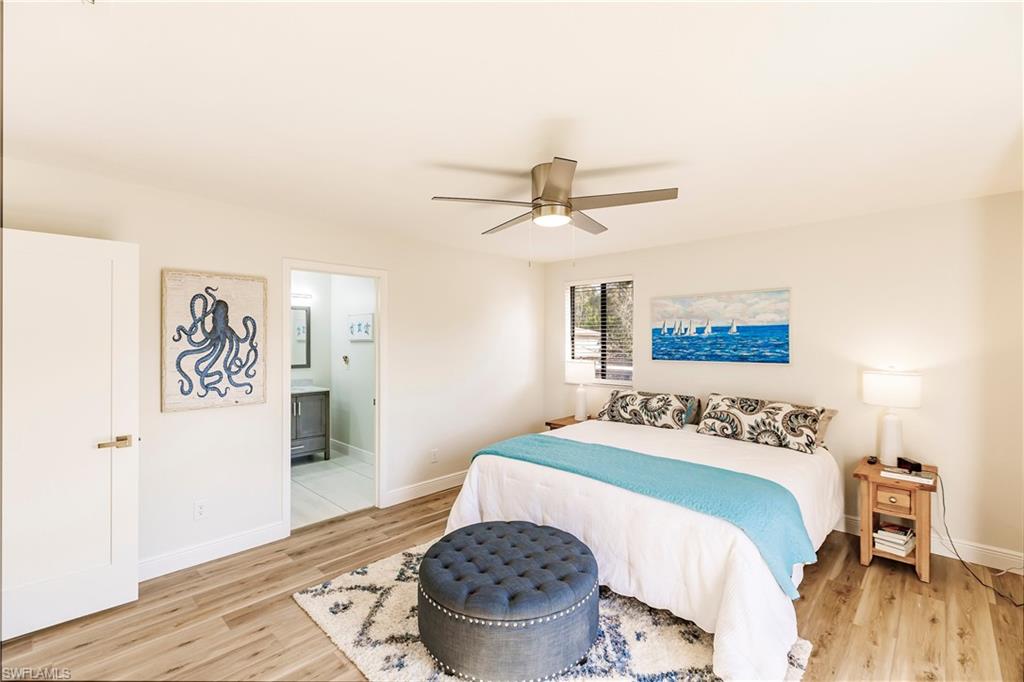
Cool, clean, classy, understated and NEW remodel is how you will see this 2 bedroom 2 and a half townhouse in popular Hacienda Village! Luxury vinyl throughout really compliments the new woodwork, neutral soft walls, new furniture, fixtures-- it's just so relaxing! The perfect seasonal residence but still quite roomy to make it your permanent home. Two ensuite bedrooms allow for privacy for you and your guests. Sunbathe on your open patio off the master bedroom, have morning coffee on your screened patio off the living room, or just walk across the street to the clubhouse for your morning swim. Two tennis courts and pickleball along with bocce and shuffleboard are withing walking distance as well, so make sure you join the weekly neighborhood games! Hacienda Village is a gated community with low density and low fees. This single-family ownership townhome does NOT require flood insurance, although it is only 3 miles to Bonita Beaches. Groceries, shopping, medical offices, dentists, restaurants are all just outside the gate, but you would be surprised to hear the quiet there! Come and see for yourself what makes Hacienda Village so special.
/u.realgeeks.media/swflregroup/Logo-min.png)
Additional Information
- Amenities
- Bocce Court, Clubhouse, Pool, Library, Pickleball, Shuffleboard Court, Streetlight, Tennis Court(s)
- Interior Features
- Window Coverings
- Exterior Features
- Open Porch/Lanai, Screened Lanai/Porch
- Taxes
- $2,870
- Property Description
- Two Story, Townhouse
- Zoning
- PUD
- Flooring
- Wood
- Appliances
- Electric Cooktop, Dishwasher, Microwave, Refrigerator, Washer
- Heating
- Central Electric
- Air Conditioning
- Ceiling Fan(s), Central Electric
- Stories
- 2
- Levels
- 2
- Roof
- Tile
- Foundation
- Concrete Block
- Parking Features
- 1 Assigned, Common, Detached Carport
- Elementary School
- School Choice
- Middle School
- School Choice
- High School
- School Choice
- View
- Landscaped Area, Pool/Club
Courtesy of Royal Shell Real Estate, Inc..
Selling Office: MVP Realty Associates LLC.Mortgage Calculator
 The data relating to real estate for sale on this web site comes in part from the Broker Reciprocity Program (BR Program) of M.L.S. of Naples, Inc. Properties listed with brokerage firms other than this company are marked with the BR Program Icon or the BR House Icon and detailed information about them includes the name of the listing brokers. The properties displayed may not be all the properties available through the BR Program. The information provided is for consumers’ personal, non-commercial use and may not be used for any other purpose.