14 Las Brisas WAY Unit 15, Naples, FL 34108
- $2,595,000
- 3
- BD
- 2.5
- BA
- 2,326
- SqFt






- Sold Price
- $2,595,000
- List Price
- $2,595,000
- Status
- CLOSED
- Days on Market
- 31
- Closing Date
- Apr 15, 2024
- MLS#
- 224017476
- Subtype
- Residential
- Style
- Ranch, Villa Attached
- Year Built
- 1984
- Bedrooms
- 3
- Bathrooms
- 2.5
- Full Baths
- 2
- Half Baths
- 1
- Living Area
- 2,326
- Subdivision
- Las Brisas At Pelican Bay
- Neighborhood
- Pelican Bay
- MLS Area Major
- NA04 - Pelican Bay Area
Property Description
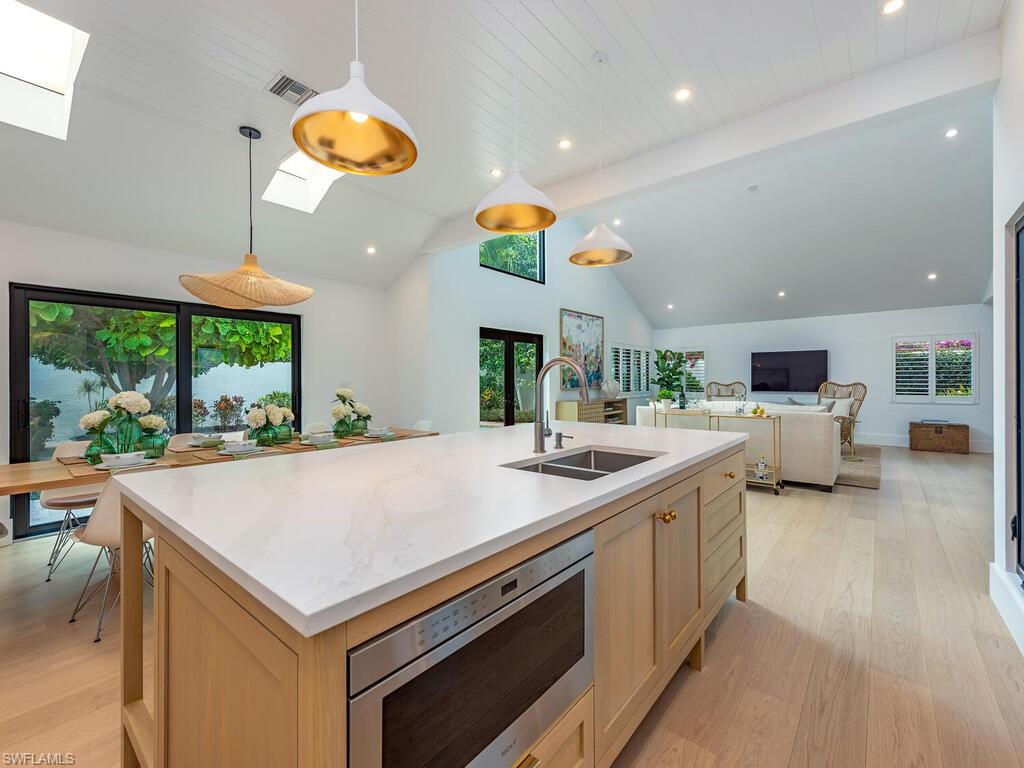
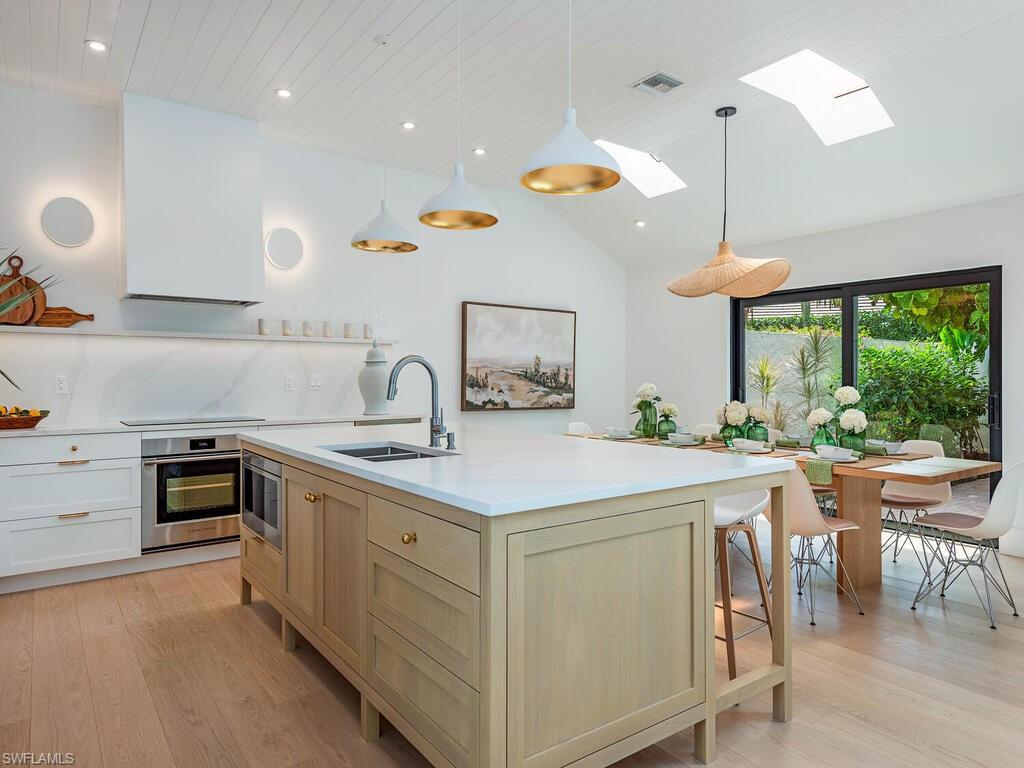
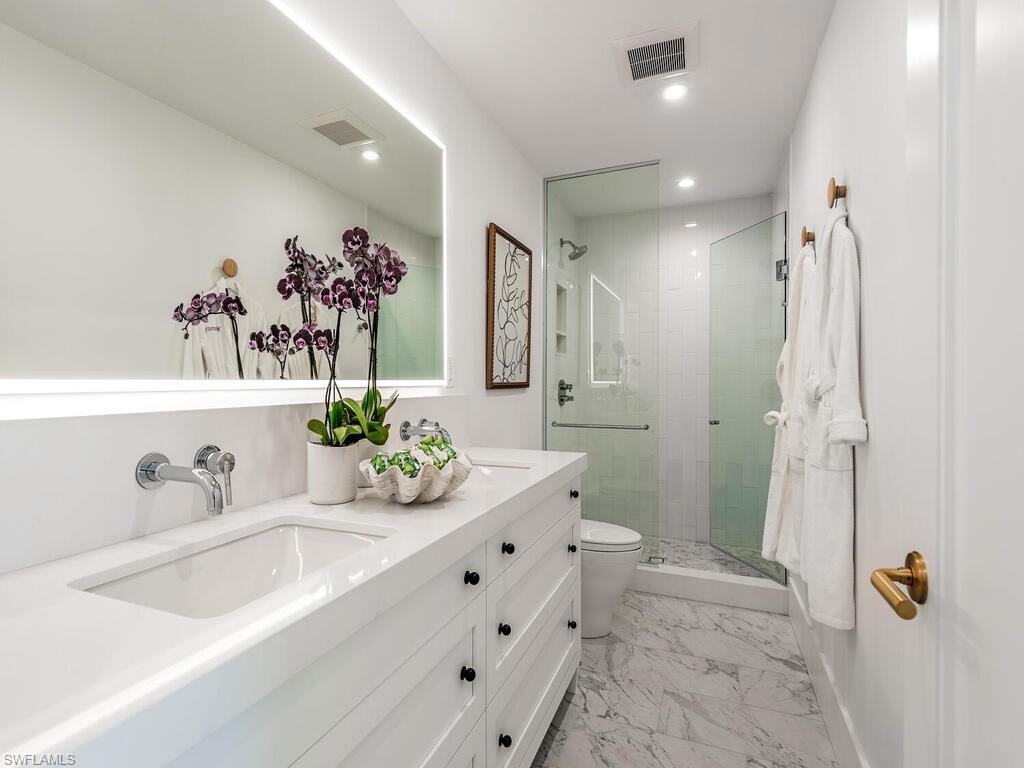
Perhaps the most sought-after Villa community in Pelican Bay, not only staying high and dry during Ian ("X" Zone), but because of its enviable landscaping that surrounds you in a private, botanical garden-like setting. Complementing the surroundings is this professionally renovated villa, re-conceived in an open minimalist style... Washed oak floors, plantation shutters, custom Shaker style cabinetry, and an appliance package including Wolf, Sub-Zero, and Fisher& Paykel. Volume ceilings enhance the openness and the generous single-story design is extended by an expansive, private lanai that beckons you with its own seductive pool and spa. Las Brisas is directly across Gulf Drive from the Pelican Bay Country Club, mere steps from your new home. The private beach, its restaurants and resort amenities, are a stroll away. Pelican Bay is strategic in its location to all of the shops and dining that have made Naples a community known around the world.
/u.realgeeks.media/swflregroup/Logo-min.png)
Additional Information
- Amenities
- Beach - Private, Beach Club Included, Internet Access, Sidewalk, Streetlight, Underground Utility
- Interior Features
- Built-In Cabinets, French Doors, Vaulted Ceiling(s), Volume Ceiling, Walk-In Closet(s), Window Coverings
- Exterior Features
- Courtyard, Outdoor Shower
- Taxes
- $18,502
- HOA Fee
- $1,876
- Property Description
- Ranch, Villa Attached
- Flooring
- Wood
- Appliances
- Cooktop, Dishwasher, Disposal, Dryer, Microwave, Range, Refrigerator/Icemaker, Wall Oven, Washer, Wine Cooler
- Heating
- Central Electric
- Air Conditioning
- Central Electric
- Stories
- 1
- Levels
- 1
- Roof
- Built-Up, Tile
- Foundation
- Concrete Block
- Pool
- Yes
- Parking Features
- 2 Assigned, Attached
- Garage Spaces
- 2
- View
- Landscaped Area
Courtesy of John R Wood Properties.
Selling Office: Coldwell Banker Realty.Mortgage Calculator
 The data relating to real estate for sale on this web site comes in part from the Broker Reciprocity Program (BR Program) of M.L.S. of Naples, Inc. Properties listed with brokerage firms other than this company are marked with the BR Program Icon or the BR House Icon and detailed information about them includes the name of the listing brokers. The properties displayed may not be all the properties available through the BR Program. The information provided is for consumers’ personal, non-commercial use and may not be used for any other purpose.