3480 Lake Crest DR, Bonita Springs, FL 34134
- $530,000
- 2
- BD
- 2
- BA
- 1,753
- SqFt




- Sold Price
- $530,000
- List Price
- $550,000
- Status
- CLOSED
- Days on Market
- 24
- Closing Date
- Apr 16, 2024
- MLS#
- 224017453
- Subtype
- Residential
- Style
- Ranch, Villa Attached
- Year Built
- 1994
- Bedrooms
- 2
- Bathrooms
- 2
- Full Baths
- 2
- Living Area
- 1,753
- Lot Size
- 9,670
- Acres
- 0.22
- Subdivision
- Longlake Village
- Neighborhood
- Pelican Landing
- MLS Area Major
- BN05 - Pelican Landing and North
Property Description
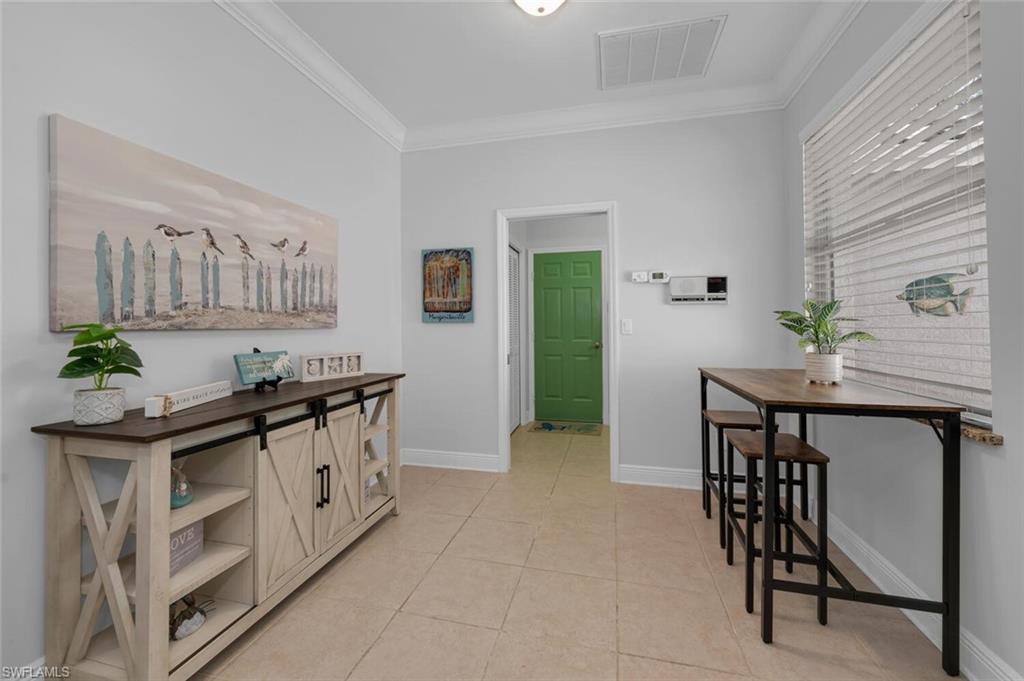
V14726 - This beautiful, attached villa in Longlake Village has been refreshed with a soothing coastal color palette and decor. Situated on nearly ¼ acre, you will enjoy the lovely view from the enclosed lanai out to the preserve while drinking your morning coffee. This villa comes complete with 2 bedrooms plus den and 2 full baths, volume ceilings, generous crown molding, plus only a short walk to the community pool. A brand-new A/C system was installed just last year, and the roof was replaced in 2017. Enjoy the 2-car attached garage with plenty of room for storage. Pelican Landing is an amenity-rich community offering access to a private island on the Gulf via water taxi, a robust tennis program, 8 pickleball courts, an attended fitness center and canoes/kayaks/sailboats for use by anyone that lives in the community. Optional social and golf memberships are available at The Nest and feature two 18-hole courses and a newly redesigned clubhouse and restaurant.
/u.realgeeks.media/swflregroup/Logo-min.png)
Additional Information
- Amenities
- Beach - Private, Bike And Jog Path, Boat Storage, Bocce Court, Business Center, Community Boat Ramp, Pool, Spa/Hot Tub, Fishing Pier, Fitness Center, Golf Course, Internet Access, Pickleball, Private Beach Pavilion, Streetlight, Tennis Court(s)
- Interior Features
- Pantry, Volume Ceiling
- Exterior Features
- Open Porch/Lanai
- Taxes
- $7,147
- HOA Fee
- $1,337
- Property Description
- Ranch, Villa Attached
- Zoning
- RPD
- Flooring
- Carpet, Tile
- Appliances
- Dishwasher, Disposal, Dryer, Microwave, Range, Refrigerator/Freezer, Refrigerator/Icemaker, Self Cleaning Oven, Washer
- Heating
- Central Electric
- Air Conditioning
- Ceiling Fan(s), Central Electric
- Stories
- 1
- Levels
- 1
- Roof
- Tile
- Foundation
- Concrete Block
- Parking Features
- Driveway Paved, Guest, Attached
- Garage Spaces
- 2
- View
- Landscaped Area, Preserve
Courtesy of John R. Wood Properties.
Selling Office: John R. Wood Properties.Mortgage Calculator
 The data relating to real estate for sale on this web site comes in part from the Broker Reciprocity Program (BR Program) of M.L.S. of Naples, Inc. Properties listed with brokerage firms other than this company are marked with the BR Program Icon or the BR House Icon and detailed information about them includes the name of the listing brokers. The properties displayed may not be all the properties available through the BR Program. The information provided is for consumers’ personal, non-commercial use and may not be used for any other purpose.