149 Bald Eagle DR, Marco Island, FL 34145
- $1,035,000
- 3
- BD
- 2
- BA
- 2,147
- SqFt




- Sold Price
- $1,035,000
- List Price
- $1,099,000
- Status
- CLOSED
- Days on Market
- 76
- Closing Date
- May 01, 2024
- MLS#
- 224015483
- Subtype
- Residential
- Style
- Ranch, Contemporary, Single Family
- Year Built
- 2004
- Bedrooms
- 3
- Bathrooms
- 2
- Full Baths
- 2
- Living Area
- 2,147
- Lot Size
- 8,712
- Acres
- 0.20
- Subdivision
- Marco Island
- Neighborhood
- Marco Island
- MLS Area Major
- MI01 - Marco Island
Property Description
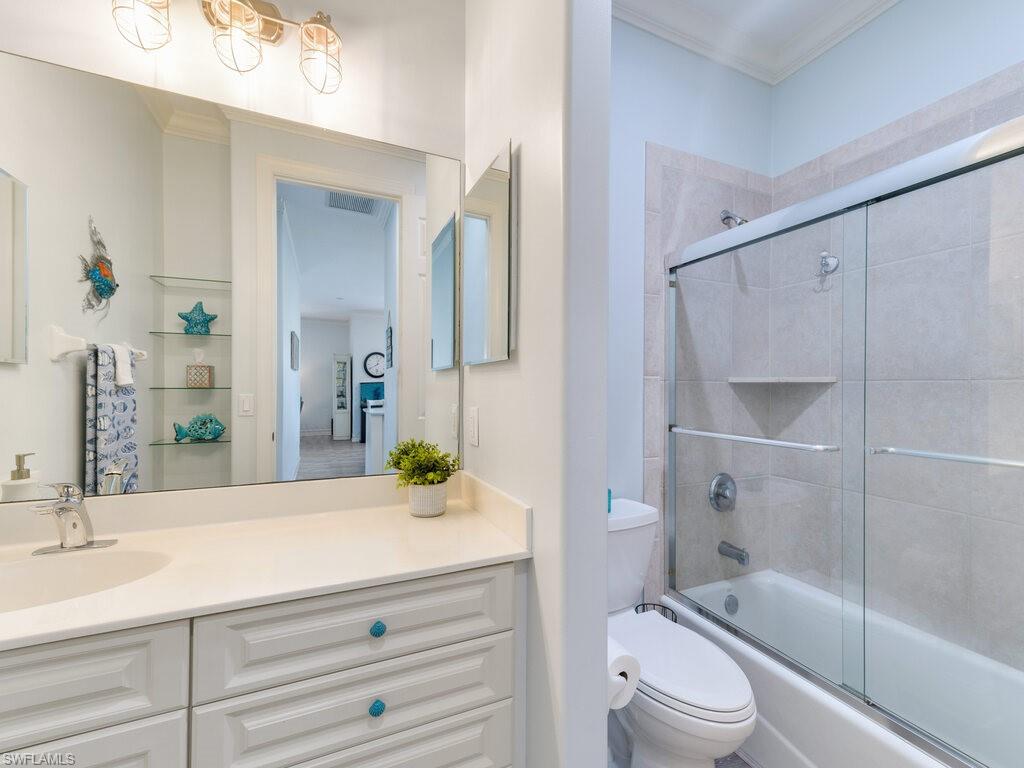
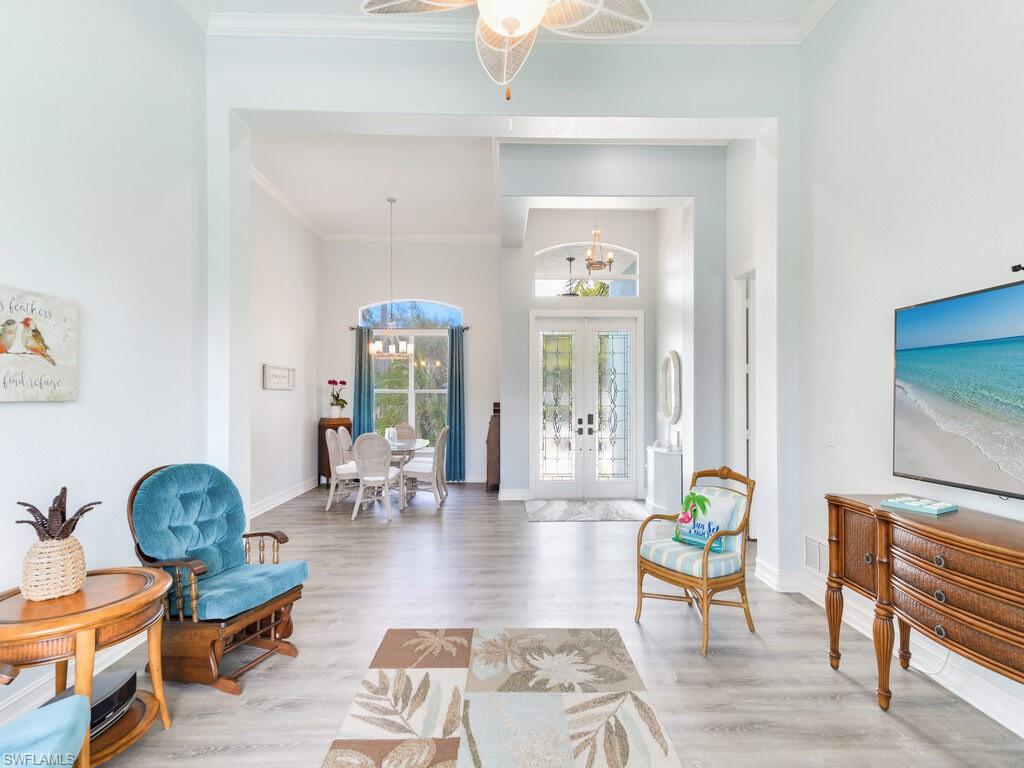
H14614 You won't have to lift a paint brush - just move in and go to the beach! Large 2147 square foot three bedroom, two bath, split floor plan home. Besides having a newer roof, other recent updates include luxury vinyl planking floors, elegant kitchen granite, high-end stainless appliances, quality lighting and ceiling fans (inside and out), shiplap accents, window treatments, fresh paint (inside and out), added storage and epoxied garage floor, landscaped, heated pool converted to salt-water, water heater, garage service door, and a house water treatment system with dedicated drinking water in the kitchen. High (13') ceilings, crown molding, and tall paneled doors. The large master suite offers a walk-in closet boasting amazing built-ins, a huge double-sink vanity, deep soaking tub, and a spacious step-in shower. Two large living areas, two dining areas, large kitchen with pantry closet and a large granite island with seating, a nice-sized laundry room with washer, dryer, sink, and storage, two spacious bedrooms with large closets, and a full guest bath. The outdoor kitchen has a wine cooler, sink, and a newer built-in grill. New screens in the spacious lanai, two vehicle garage, and circle drive offering plenty of parking space. No damage from Ian (2022). Transferrable flood insurance.
/u.realgeeks.media/swflregroup/Logo-min.png)
Additional Information
- Amenities
- None
- Interior Features
- Pantry
- Exterior Features
- Screened Lanai/Porch, Built In Grill, Outdoor Kitchen
- Taxes
- $7,627
- Property Description
- Ranch, Contemporary, Single Family
- Flooring
- Tile, Vinyl
- Appliances
- Cooktop, Dishwasher, Disposal, Dryer, Grill - Gas, Refrigerator/Freezer, Reverse Osmosis, Washer
- Heating
- Central Electric
- Air Conditioning
- Ceiling Fan(s), Central Electric
- Stories
- 1
- Levels
- 1
- Roof
- Tile
- Foundation
- Concrete Block
- Pool
- Yes
- Parking Features
- Driveway Paved, Attached
- Garage Spaces
- 2
- View
- City, Landscaped Area
Courtesy of John R Wood Properties.
Selling Office: Premiere Plus Realty Company.Mortgage Calculator
 The data relating to real estate for sale on this web site comes in part from the Broker Reciprocity Program (BR Program) of M.L.S. of Naples, Inc. Properties listed with brokerage firms other than this company are marked with the BR Program Icon or the BR House Icon and detailed information about them includes the name of the listing brokers. The properties displayed may not be all the properties available through the BR Program. The information provided is for consumers’ personal, non-commercial use and may not be used for any other purpose.