8665 Bay Colony DR Unit 1203, Naples, FL 34108
- $7,250,000
- 3
- BD
- 3.5
- BA
- 3,390
- SqFt




- Sold Price
- $7,250,000
- List Price
- $7,499,000
- Status
- CLOSED
- Days on Market
- 73
- Closing Date
- Apr 30, 2024
- MLS#
- 224015270
- Subtype
- Residential
- Style
- High Rise (8+)
- Year Built
- 1996
- Bedrooms
- 3
- Bathrooms
- 3.5
- Full Baths
- 3
- Half Baths
- 1
- Living Area
- 3,390
- Subdivision
- Remington At Bay Colony
- Neighborhood
- Pelican Bay
- Building Name
- Remington At Bay Colony
- MLS Area Major
- NA04 - Pelican Bay Area
Property Description
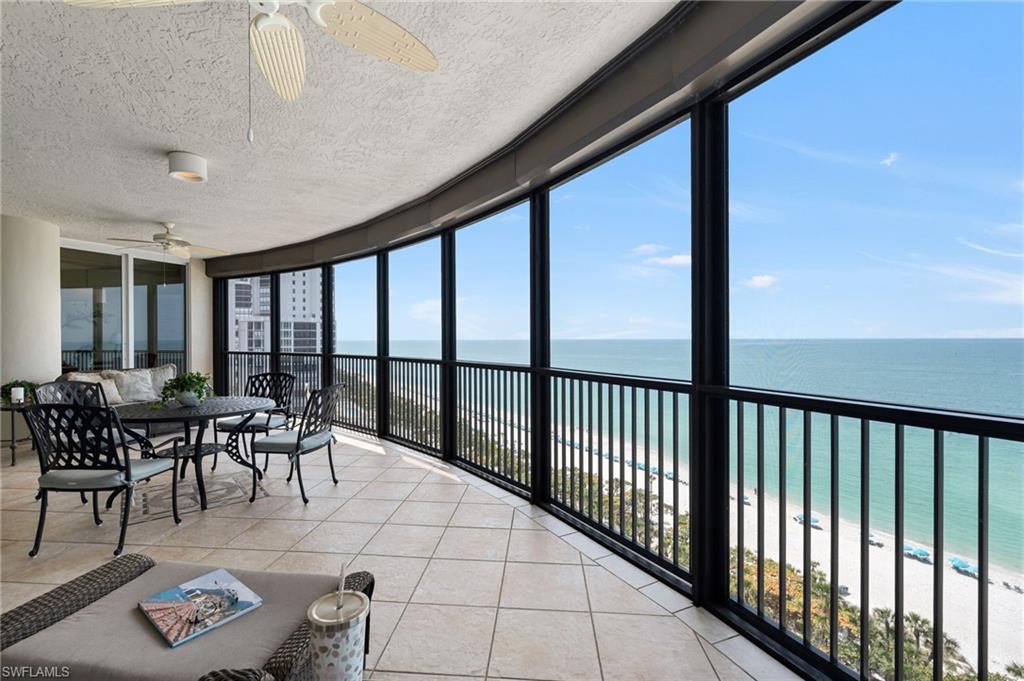
RARELY AVAILABLE! This beautiful 12th floor unit is located in the prestigious Remington at Bay Colony in Pelican Bay. The floor plan offers 3390 sq. ft. of living space. In this lovely unit you will find three ensuite bedrooms, and open den/family room, living room, powder room, formal dining room, breakfast area, large kitchen with island, and two expansive lanais. The west facing lanai offers unobstructed views of the beautiful Gulf of Mexico. Pelican Bay offers an environment with beaches, mangroves, and green spaces. It has exceptional resort style amenities including activities that foster a vibrant, healthy, social lifestyle. Pelican Bay has a private beach club, and The Remington is mere steps from the Ritz Carlton Beach Resort. Whatever you desire, it can be found within minutes of this wonderful location and this beautiful residence that you are sure to want to call home.
/u.realgeeks.media/swflregroup/Logo-min.png)
Additional Information
- Amenities
- Barbecue, Beach Access, Bike Storage, Clubhouse, Pool, Community Room, Spa/Hot Tub, Concierge, Fitness Center, Storage, Guest Room, Library, Pickleball, Private Beach Pavilion, Sauna, Sidewalk, Streetlight, Tennis Court(s), Trash Chute, Underground Utility
- Interior Features
- Built-In Cabinets, Foyer, Laundry Tub, Pantry, Smoke Detectors, Walk-In Closet(s), Window Coverings
- Exterior Features
- Screened Lanai/Porch
- Taxes
- $56,833
- HOA Fee
- $7,650
- Pets
- Limits
- Building Name
- Remington At Bay Colony
- Property Description
- High Rise (8+)
- Flooring
- Tile, Wood
- Appliances
- Electric Cooktop, Dishwasher, Disposal, Dryer, Microwave, Pot Filler, Refrigerator/Icemaker, Self Cleaning Oven, Wall Oven, Washer, Wine Cooler
- Heating
- Central Electric
- Air Conditioning
- Central Electric
- Stories
- 22
- Levels
- 22
- Roof
- Tile
- Foundation
- Concrete Block
- Parking Features
- 2 Assigned, Covered, Under Bldg Closed, Attached
- Garage Spaces
- 2
- View
- Gulf
Courtesy of Amerivest Realty.
Selling Office: Premier Sotheby's Int'l Realty.Mortgage Calculator
 The data relating to real estate for sale on this web site comes in part from the Broker Reciprocity Program (BR Program) of M.L.S. of Naples, Inc. Properties listed with brokerage firms other than this company are marked with the BR Program Icon or the BR House Icon and detailed information about them includes the name of the listing brokers. The properties displayed may not be all the properties available through the BR Program. The information provided is for consumers’ personal, non-commercial use and may not be used for any other purpose.