2110 Antigua LN, Naples, FL 34120
- $1,157,500
- 3
- BD
- 3
- BA
- 2,448
- SqFt




- Sold Price
- $1,157,500
- List Price
- $1,195,000
- Status
- CLOSED
- Days on Market
- 86
- Closing Date
- May 02, 2024
- MLS#
- 224012331
- Subtype
- Residential
- Style
- Ranch, Single Family
- Year Built
- 2018
- Bedrooms
- 3
- Bathrooms
- 3
- Full Baths
- 3
- Living Area
- 2,448
- Lot Size
- 10,890
- Acres
- 0.25
- Subdivision
- Lamorada
- Neighborhood
- Lamorada
- MLS Area Major
- NA31 - E/O Collier Blvd N/O Vanderbilt
Property Description
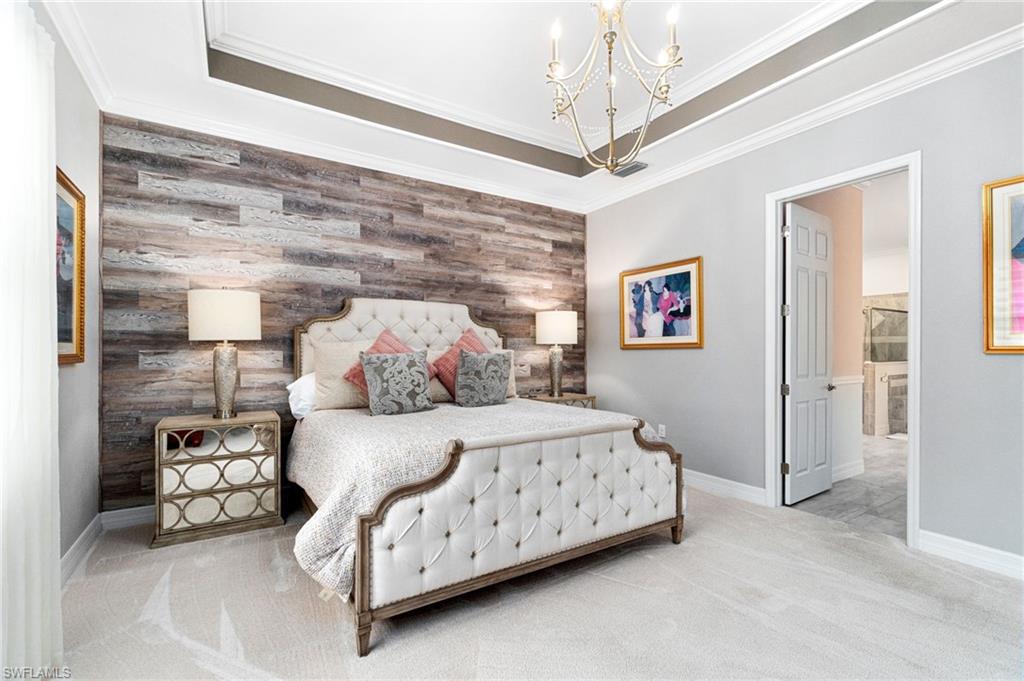
Welcome to 2110 Antigua Lane! This home is part of the manor home collection in the gated community of LaMorada in Naples. LaMorada offers amenities of big communities, while maintaining the small community vibe. LaMorada is a natural gas community and offers many amenities such as: pickleball, tennis, bocce, fitness center, theater, resort style pool and bar, culinary arts studio and library. This Summerville model is being offered FURNISHED and offers a large entry foyer with double glass doors and an accent wall. As you enter the oversized entertaining space, you are overwhelmed by the expansive space and outdoor views. The kitchen boasts an 11-foot island, custom pantry, and a backsplash extending over the cabinets to the ceiling creating a chef's dream. The dining space accommodates a large table, perfect for family gatherings. The living room is the unique feature of this home, with a custom designed wall for your large television which highlights the entertaining capabilities of this upscale home. There are 3 bedrooms and 3 full bathrooms. Each bedroom is decorated with custom wall or ceiling accents. The den/office is a beautiful space with 8-foot french doors and plantation shutters. The master bedroom has a quiet, serene feel with an accent wall, chandelier and two walk in closets. The master bathroom has two separate vanities, soaking tub and oversized shower. The custom wall art over the tub accents the space well. Outside, the lanai has an outdoor kitchen, a refrigerator, commercial grill and exhaust hood, marble counter tops, ample seating space and a wall mounted television which make for the perfect outdoor experience. This all overlooks the custom 15 x 32, salt water, heated pool. The pool contains a large sun deck with chairs for relaxing, a bubbler and waterspouts. There are also two built-in stanchions with coordinating planters. The decking is travertine tile that extends throughout the large cage which has panoramic views. Lighting for the yard, including lanai lights gives you a dramatic evening entertaining space. The 3-car oversized garage has three large overhead storage racks that allows for Florida living without the need for an off-site storage unit. There are impact windows and doors throughout. This home has been meticulously maintained and decorated with its color palate, light fixtures, and love to make this your piece of paradise in Florida.
/u.realgeeks.media/swflregroup/Logo-min.png)
Additional Information
- Amenities
- Bocce Court, Business Center, Cabana, Clubhouse, Pool, Community Room, Spa/Hot Tub, Concierge, Fitness Center, Hobby Room, Internet Access, Library, Pickleball, Restaurant, Tennis Court(s), Theater, Underground Utility
- Interior Features
- Built-In Cabinets, Coffered Ceiling(s), Fire Sprinkler, Foyer, French Doors, Laundry Tub, Pantry, Smoke Detectors, Volume Ceiling, Walk-In Closet(s)
- Exterior Features
- Screened Lanai/Porch, Built In Grill, Outdoor Kitchen
- Taxes
- $5,316
- Property Description
- Ranch, Single Family
- Flooring
- Carpet, Tile
- Appliances
- Gas Cooktop, Dishwasher, Disposal, Dryer, Microwave, Refrigerator/Freezer, Refrigerator/Icemaker, Wall Oven, Washer
- Heating
- Central Electric
- Air Conditioning
- Ceiling Fan(s), Central Electric
- Stories
- 1
- Levels
- 1
- Roof
- Tile
- Foundation
- Concrete Block
- Pool
- Yes
- Parking Features
- Driveway Paved, Attached
- Garage Spaces
- 3
- Elementary School
- Laurel Oak Elementary
- Middle School
- Oakridge Middle School
- High School
- Gulf Coast High School
- View
- Landscaped Area
Courtesy of Marzucco Real Estate.
Selling Office: REMAX Hallmark Realty.Mortgage Calculator
 The data relating to real estate for sale on this web site comes in part from the Broker Reciprocity Program (BR Program) of M.L.S. of Naples, Inc. Properties listed with brokerage firms other than this company are marked with the BR Program Icon or the BR House Icon and detailed information about them includes the name of the listing brokers. The properties displayed may not be all the properties available through the BR Program. The information provided is for consumers’ personal, non-commercial use and may not be used for any other purpose.