5446 Cherry Wood DR, Naples, FL 34119
- $4,087,500
- 4
- BD
- 5.5
- BA
- 4,701
- SqFt






- Sold Price
- $4,087,500
- List Price
- $4,375,000
- Status
- CLOSED
- Days on Market
- 364
- Closing Date
- Feb 10, 2025
- MLS#
- 224011761
- Subtype
- Residential
- Style
- Ranch, Contemporary, Single Family
- New Construction
- Yes
- Year Built
- 2024
- Bedrooms
- 4
- Bathrooms
- 5.5
- Full Baths
- 4
- Half Baths
- 2
- Living Area
- 4,701
- Lot Size
- 99,317
- Acres
- 2.28
- Subdivision
- Logan Woods
- Neighborhood
- Logan Woods
- MLS Area Major
- NA22 - S/O Immokalee 1,2,32,95,96,97
Property Description
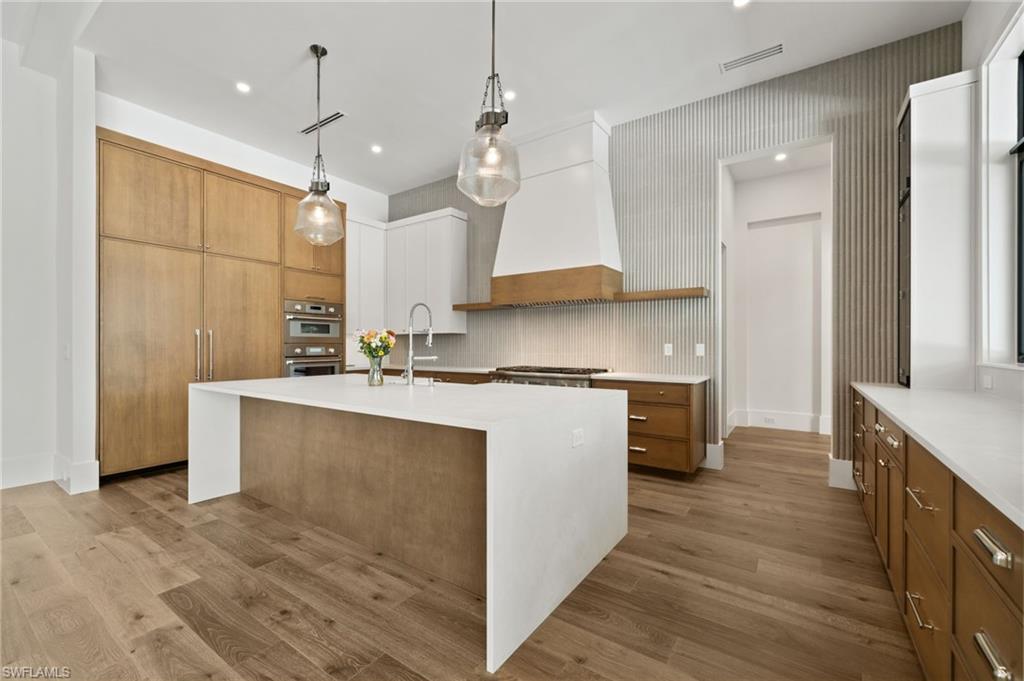
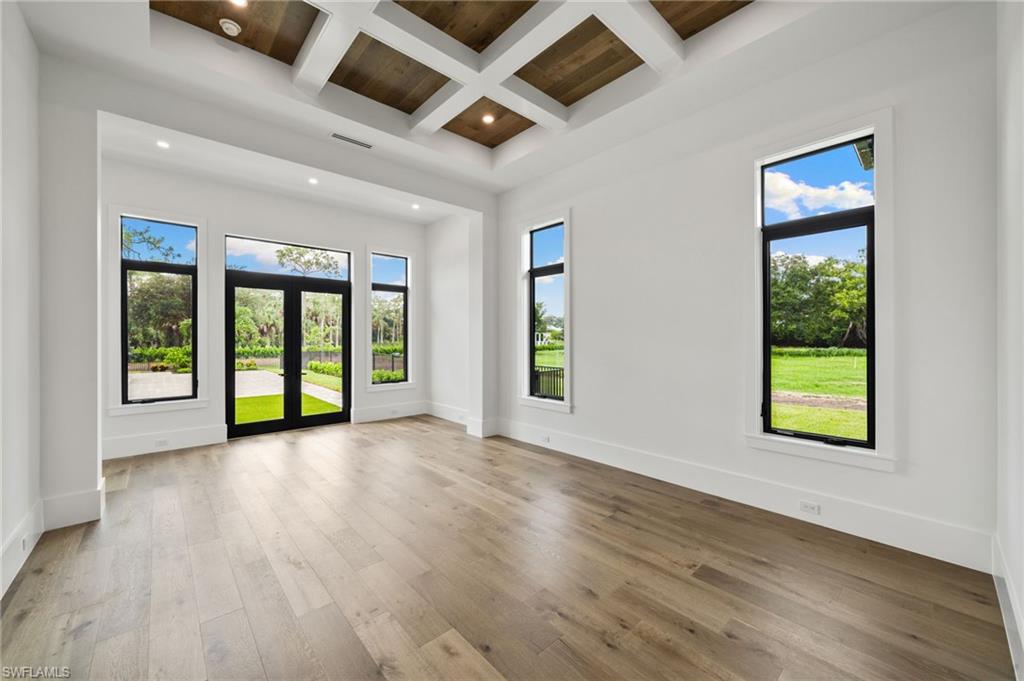
Completion July 2024. Highest Quality New Construction, the beautiful Belmont model by Monarch Builders, located in Logan Farms. 4BR+Den, Flex Room, 4 Full 2 Half Baths, 4701 sq. ft. under air. Interior background finishes by Design by M.E. feature natural, textural, soft contemporary elements. Details include Thermador appliance package, gas cooking, gas heated pool & spa, 1000 gallon propane tank. Wood flooring throughout. All impact rated doors & windows, whole-home reverse osmosis water filtration system, professionally designed landscape & irrigation package. Disappearing sliders from great room lead to the expansive outdoor living. Custom beamed ceilings, vaulted ceilings, tray ceilings. Abundance of interior storage, plus an oversized A/C storage closet in the garage. Relax or entertain while enjoying the luxuriously oversized pool, spa, water features, fully equipped outdoor kitchen, outdoor fireplace. Lifestyle living at it's finest! Private and peaceful, this estate home is set on 2.28 acres located in Logan Farms, a private enclave of 5 homes built on 13 acres.
/u.realgeeks.media/swflregroup/Logo-min.png)
Additional Information
- Amenities
- None, Underground Utility
- Interior Features
- Built-In Cabinets, Cathedral Ceiling(s), Fireplace, Foyer, Laundry Tub, Pantry, Pull Down Stairs, Smoke Detectors, Vaulted Ceiling(s), Walk-In Closet(s), Zero/Corner Door Sliders
- Exterior Features
- Built In Grill, Outdoor Kitchen
- Taxes
- $4,903
- Property Description
- Ranch, Contemporary, Single Family
- Flooring
- Tile, Wood
- Appliances
- Gas Cooktop, Dishwasher, Disposal, Dryer, Grill - Gas, Microwave, Range, Refrigerator/Icemaker, Reverse Osmosis, Self Cleaning Oven, Wall Oven, Washer, Water Treatment Owned, Wine Cooler
- Heating
- Central Electric
- Air Conditioning
- Ceiling Fan(s), Central Electric, Zoned
- Stories
- 1
- Levels
- 1
- Roof
- Tile
- Foundation
- Concrete Block
- Pool
- Yes
- Parking Features
- Circular Driveway, Driveway Paved, Attached
- Garage Spaces
- 3
- View
- Landscaped Area
Courtesy of Carolyn Weinand Properties.
Selling Office: Carolyn Weinand Properties.Mortgage Calculator
 The data relating to real estate for sale on this web site comes in part from the Broker Reciprocity Program (BR Program) of M.L.S. of Naples, Inc. Properties listed with brokerage firms other than this company are marked with the BR Program Icon or the BR House Icon and detailed information about them includes the name of the listing brokers. The properties displayed may not be all the properties available through the BR Program. The information provided is for consumers’ personal, non-commercial use and may not be used for any other purpose.