28606 Alessandria CIR, Bonita Springs, FL 34135
- $510,000
- 3
- BD
- 3
- BA
- 1,868
- SqFt




- Sold Price
- $510,000
- List Price
- $549,500
- Status
- CLOSED
- Days on Market
- 56
- Closing Date
- Apr 05, 2024
- MLS#
- 224011537
- Subtype
- Residential
- Style
- Two Story, Townhouse
- Year Built
- 2004
- Bedrooms
- 3
- Bathrooms
- 3
- Full Baths
- 3
- Living Area
- 1,868
- Subdivision
- San Remo
- Neighborhood
- San Remo
- MLS Area Major
- BN12 - East of I-75 South of Cit
Property Description
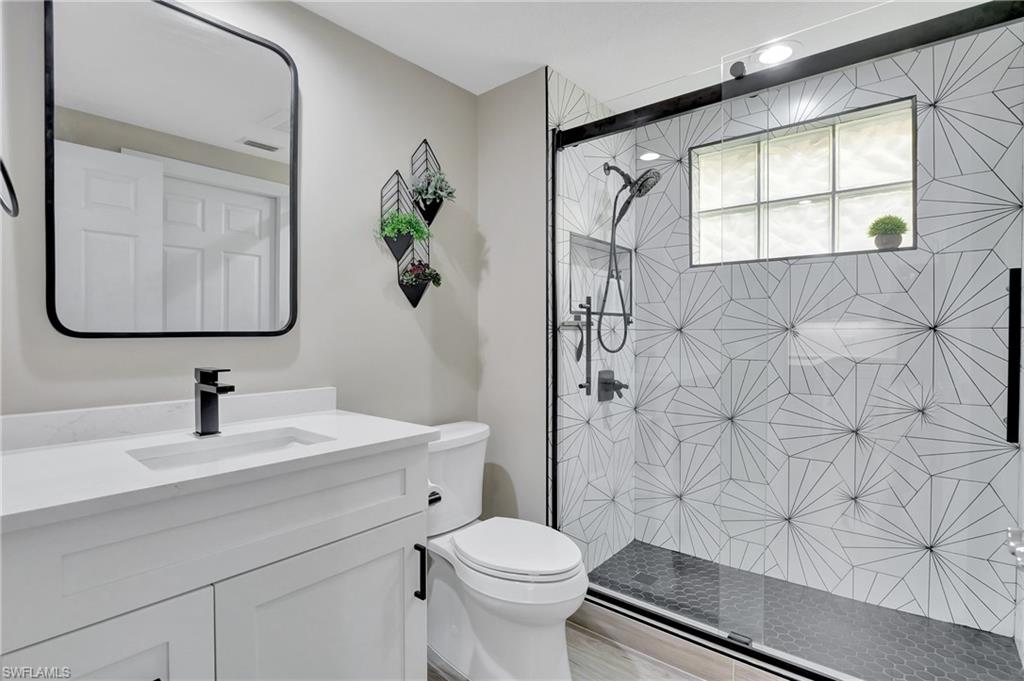
Beautifully updated 3 bedroom, 3 bath townhome in San Remo. Less than 15 minutes from the beach! Updates include: New AC and exchange with blue light, new tile plank flooring throughout, fully remodeled kitchen with quartz countertops and stainless steel appliances, the 3 bathrooms have been completely remodeled, new hurricane windows and shutters, new pool pump and filter, new wide baseboards and door moldings, beautiful custom plantation shutters, and new paint throughout. The two car garage includes new overhead and wall storage. The location in Bonita Springs offers nearby shopping, dining, and entertainment. This property is located in an amenity rich community including a clubhouse, fitness center, community pool, pickleball, tennis, community trails and playground. This home would be ideal for the seasonal buyer or full time resident. Everything is done for you and ready to enjoy!
/u.realgeeks.media/swflregroup/Logo-min.png)
Additional Information
- Amenities
- Pool, Community Room, Fitness Center, Pickleball, Play Area, Sidewalk, Streetlight, Tennis Court(s), Underground Utility
- Interior Features
- Built-In Cabinets, Pantry, Smoke Detectors, Walk-In Closet(s)
- Exterior Features
- Balcony, Screened Lanai/Porch
- Taxes
- $4,589
- HOA Fee
- $1,003
- Property Description
- Two Story, Townhouse
- Zoning
- PUD
- Flooring
- Tile
- Appliances
- Dishwasher, Dryer, Microwave, Range, Refrigerator/Freezer, Washer
- Heating
- Central Electric
- Air Conditioning
- Ceiling Fan(s), Central Electric
- Stories
- 2
- Levels
- 2
- Roof
- Tile
- Foundation
- Concrete Block
- Pool
- Yes
- Parking Features
- Driveway Paved, Guest, Paved, Detached
- Garage Spaces
- 2
- View
- Landscaped Area
Courtesy of Premiere Plus Realty Company.
Selling Office: John R Wood Properties.Mortgage Calculator
 The data relating to real estate for sale on this web site comes in part from the Broker Reciprocity Program (BR Program) of M.L.S. of Naples, Inc. Properties listed with brokerage firms other than this company are marked with the BR Program Icon or the BR House Icon and detailed information about them includes the name of the listing brokers. The properties displayed may not be all the properties available through the BR Program. The information provided is for consumers’ personal, non-commercial use and may not be used for any other purpose.