980 Cape Marco DR Unit 805, Marco Island, FL 34145
- $1,525,000
- 3
- BD
- 3
- BA
- 2,112
- SqFt


- Sold Price
- $1,525,000
- List Price
- $1,699,000
- Status
- CLOSED
- Days on Market
- 108
- Closing Date
- Jun 13, 2024
- MLS#
- 224010707
- Subtype
- Residential
- Style
- Contemporary, High Rise (8+)
- Year Built
- 1996
- Bedrooms
- 3
- Bathrooms
- 3
- Full Baths
- 3
- Living Area
- 2,112
- Subdivision
- Monterrey At Cape Marco
- Neighborhood
- Cape Marco
- Building Name
- Monterrey At Cape Marco
- MLS Area Major
- MI01 - Marco Island
Property Description
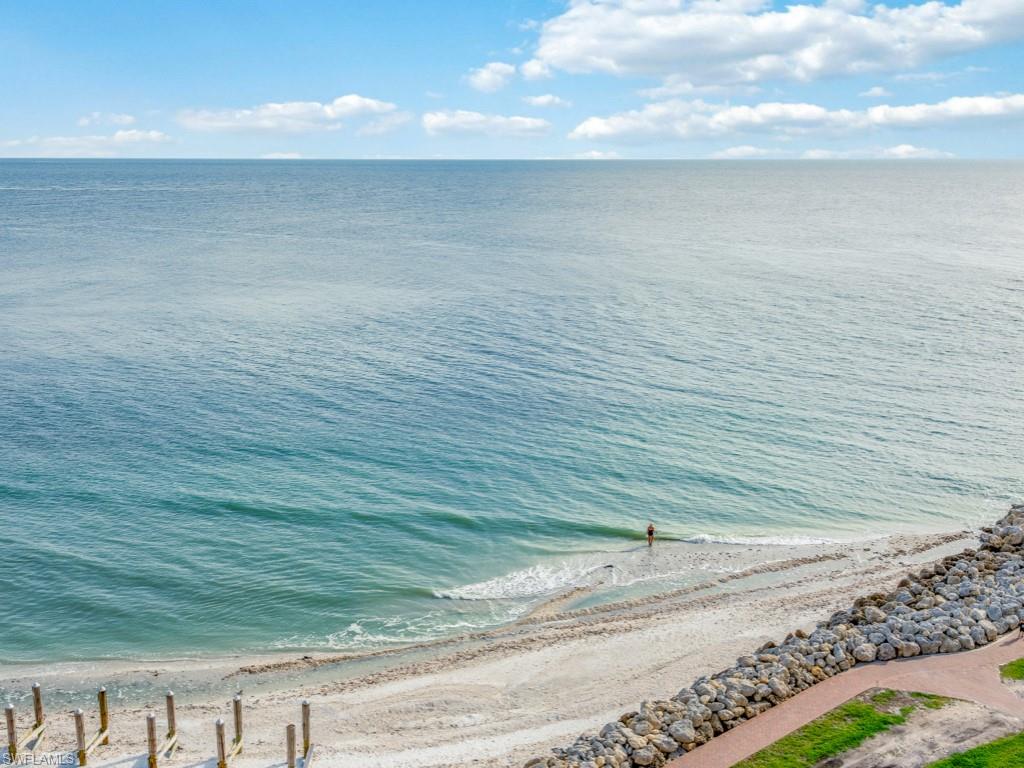
Enjoy stunning views of the Gulf of Mexico and a coastal chic interior from this charming 3 bedroom, 3 bath Monterrey residence located within prestigious, gated Cape Marco. A light and bright interior with coastal accents throughout is complimented by newly painted interior, hardwood flooring in the main living area, plantation shutters, brand new AC system, and more. The kitchen offers gorgeous views, stainless steel appliances, and large center island. The master suite is a private oasis with terrace access, magnificent views, and en-suite bath with ample closet space, dual vanities, jetted tub, and walk-in shower. Spacious '05 residence floor plan includes 2 separate terraces overlooking the sparkling Gulf waters. These are the perfect places to enjoy the fresh salt air and island breezes while watching dolphins play. Monterrey boasts a Gulfside pool, well-appointed social room, and fitness center. Enjoy the luxury lifestyle offered by Cape Marco including private access to Marco Island's crescent shaped beach, 6 HarTru tennis courts, and more. Don't hesitate to make this beautiful, luxurious residence your very own slice of paradise!
/u.realgeeks.media/swflregroup/Logo-min.png)
Additional Information
- Amenities
- Beach Access, Pool, Community Room, Spa/Hot Tub, Fitness Center, Storage, Tennis Court(s)
- Interior Features
- Walk-In Closet(s), Window Coverings
- Exterior Features
- Open Porch/Lanai
- Taxes
- $12,359
- Pets
- Limits
- Building Name
- Monterrey At Cape Marco
- Property Description
- Contemporary, High Rise (8+)
- Flooring
- Carpet, Tile, Wood
- Appliances
- Dryer, Microwave, Refrigerator, Self Cleaning Oven, Washer
- Heating
- Central Electric
- Air Conditioning
- Central Electric
- Stories
- 1
- Levels
- 1
- Roof
- Built-Up
- Foundation
- Concrete Block
- Parking Features
- 1 Assigned, Under Bldg Closed, Attached
- Garage Spaces
- 1
- View
- Gulf
Courtesy of Re/Max Affinity Plus.
Selling Office: Gulf Shore Properties SWFL.Mortgage Calculator
 The data relating to real estate for sale on this web site comes in part from the Broker Reciprocity Program (BR Program) of M.L.S. of Naples, Inc. Properties listed with brokerage firms other than this company are marked with the BR Program Icon or the BR House Icon and detailed information about them includes the name of the listing brokers. The properties displayed may not be all the properties available through the BR Program. The information provided is for consumers’ personal, non-commercial use and may not be used for any other purpose.