7064 Villa Lantana WAY, Naples, FL 34108
- $2,150,000
- 3
- BD
- 2.5
- BA
- 2,472
- SqFt




- Sold Price
- $2,150,000
- List Price
- $2,345,000
- Status
- CLOSED
- Days on Market
- 187
- Closing Date
- Aug 06, 2024
- MLS#
- 224010468
- Subtype
- Residential
- Style
- Multi-Story Home, Villa Attached
- Year Built
- 1988
- Bedrooms
- 3
- Bathrooms
- 2.5
- Full Baths
- 2
- Half Baths
- 1
- Living Area
- 2,472
- Lot Size
- 5,227
- Acres
- 0.12
- Subdivision
- Villa Lantana
- Neighborhood
- Pelican Bay
- MLS Area Major
- NA04 - Pelican Bay Area
Property Description
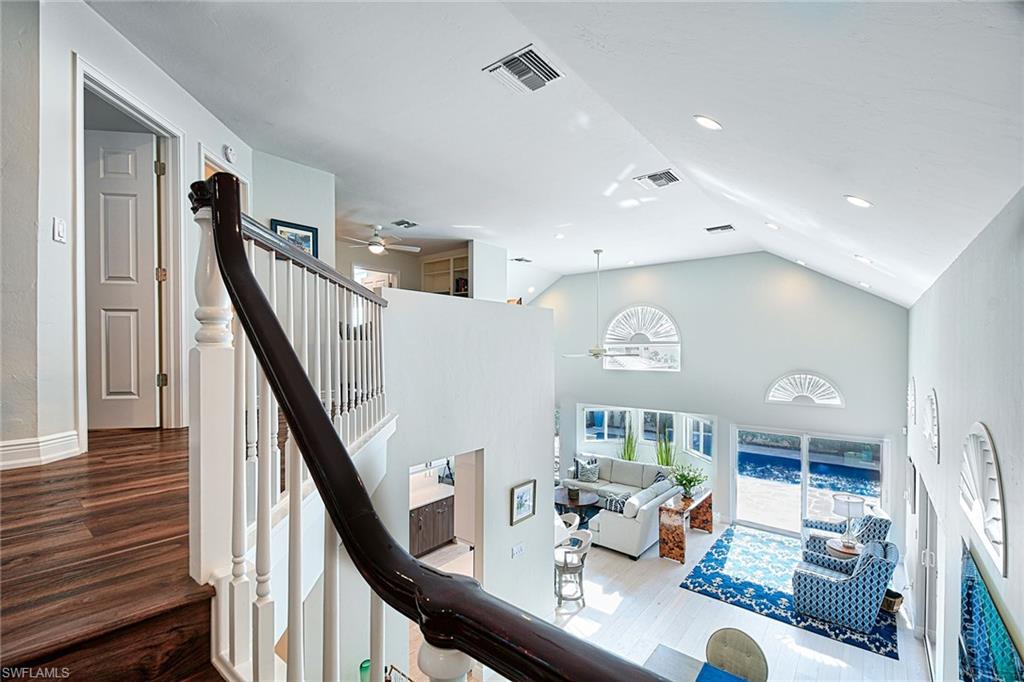
Tucked into the charming Villa Lantana neighborhood of Pelican Bay with southern exposure, this unique villa welcomes residents to a life of luxury and serenity within its beautiful grounds and completely renovated pool area. This stunning and contemporary residence has a first-floor primary suite with a spacious primary bath. On the second level are two guest bedrooms with den/loft space for home office use. The home has an unbelievably expansive open-concept living space with wood flooring, volume ceilings and modern amenities featuring a beautiful kitchen with custom cabinetry, impact windows and sliding doors that open to a hand-crafted patio and heated pool. It is rare to find a bright, sunlit villa that offers as much privacy as you find here. Pet-friendly neighborhood with a small private park to share with four-legged friends. 2-car attached garage. All Pelican Bay owners enjoy 2 beach restaurants, fitness center, tennis, kayaking, biking, miles of walking paths and so much more. Artis—Naples Performing Arts Center, Waterside Shops, and Mercato are just minutes away.
/u.realgeeks.media/swflregroup/Logo-min.png)
Additional Information
- Amenities
- Beach - Private, Beach Access, Beach Club Included, Bike And Jog Path, Fitness Center, Golf Course, Private Beach Pavilion, Restaurant, Sidewalk, Tennis Court(s), Underground Utility
- Interior Features
- Exclusions, Laundry Tub, Pantry, Volume Ceiling
- Exterior Features
- Open Porch/Lanai
- Taxes
- $12,250
- HOA Fee
- $1,215
- Property Description
- Multi-Story Home, Villa Attached
- Flooring
- Tile, Vinyl, Wood
- Appliances
- Electric Cooktop, Dishwasher, Disposal, Dryer, Microwave, Range, Refrigerator/Icemaker, Self Cleaning Oven, Washer
- Heating
- Central Electric, Zoned
- Air Conditioning
- Central Electric, Zoned
- Stories
- 2
- Levels
- 2
- Roof
- Tile
- Foundation
- Concrete Block
- Pool
- Yes
- Parking Features
- Driveway Paved, Guest, Attached
- Garage Spaces
- 2
- View
- Landscaped Area
Courtesy of Premier Sotheby's Int'l Realty.
Selling Office: Downing Frye Realty Inc..Mortgage Calculator
 The data relating to real estate for sale on this web site comes in part from the Broker Reciprocity Program (BR Program) of M.L.S. of Naples, Inc. Properties listed with brokerage firms other than this company are marked with the BR Program Icon or the BR House Icon and detailed information about them includes the name of the listing brokers. The properties displayed may not be all the properties available through the BR Program. The information provided is for consumers’ personal, non-commercial use and may not be used for any other purpose.