2037 Laguna WAY, Naples, FL 34109
- $1,860,000
- 4
- BD
- 3.5
- BA
- 3,316
- SqFt






- Sold Price
- $1,860,000
- List Price
- $2,150,000
- Status
- CLOSED
- Days on Market
- 76
- Closing Date
- Apr 29, 2024
- MLS#
- 224010011
- Subtype
- Residential
- Style
- Ranch, Single Family
- Year Built
- 1991
- Bedrooms
- 4
- Bathrooms
- 3.5
- Full Baths
- 3
- Half Baths
- 1
- Living Area
- 3,316
- Lot Size
- 14,810
- Acres
- 0.34
- Subdivision
- Monterey
- Neighborhood
- Monterey
- MLS Area Major
- NA14 -Vanderbilt Rd to Pine Ridge Rd
Property Description
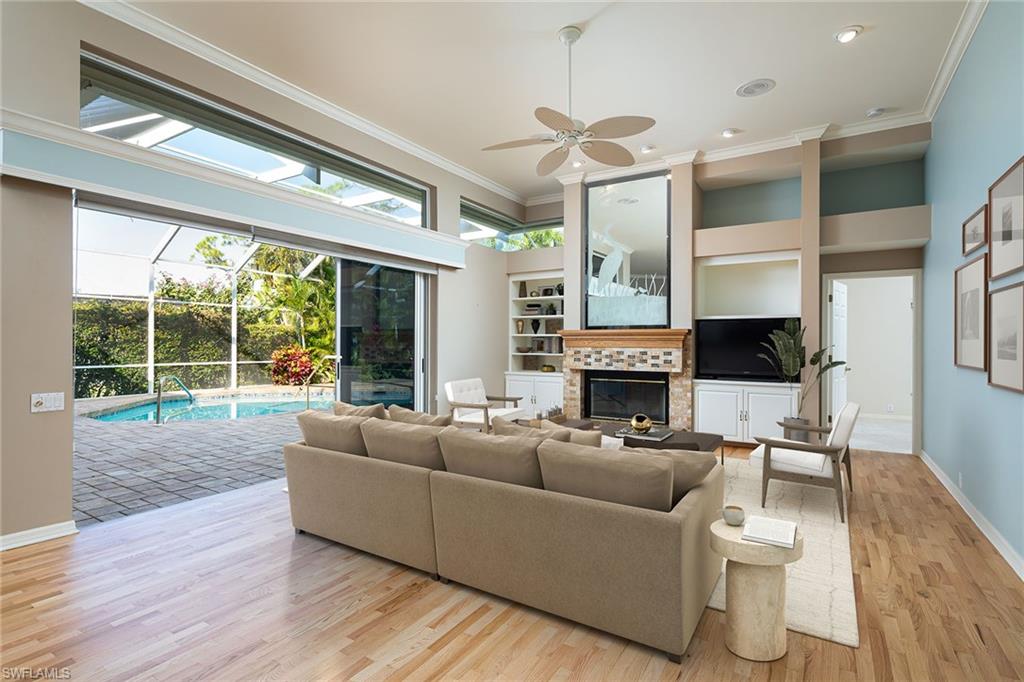
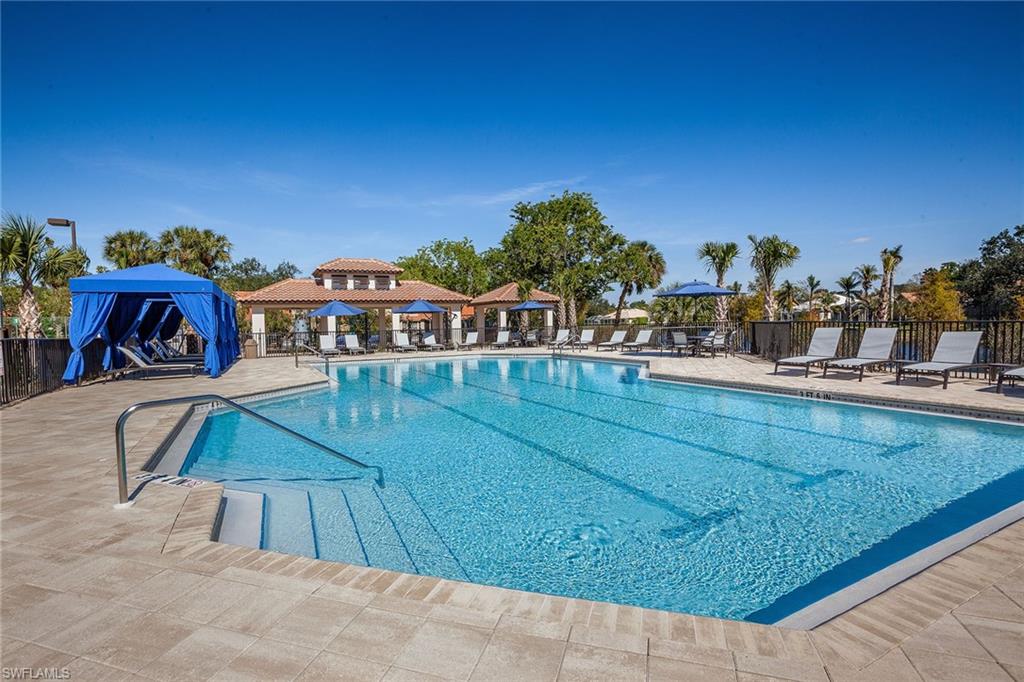
Sprawling Monterey home on lovely private lot on cul-de-sac street offers fabulous space and floorplan. This 4 plus den, 3 1/2 bath home comes complete with new paved circular drive, newer porcelain tile floors through much of living space and charming wood floors in fireplaced family room and kitchen. Newer roof 2021, newer mechanicals and large open rooms make this move-in ready. 142foot flat ceilings, open and inviting, and sprawling space is complemented by massive pavered pool deck on private and green backyard setting. Kitchen is large, updated and open and loaded with great detail, including newer appliances, granite counters, 42” raised panel white wood cabinetry, double oven and more. Monterey is an active, highly sought-after community located less than 3 miles to the beach, Mercato and Waterside. Amenities include a 24-hour guarded gatehouse, renovated clubhouse, newer fitness center, billiards, heated lap pool, basketball and pickleball court, new play area, active tennis with pro, 3 lighted Har-Tru tennis courts. A-rated public schools and three excellent private schools within 3 miles.
/u.realgeeks.media/swflregroup/Logo-min.png)
Additional Information
- Amenities
- Basketball Court, Barbecue, Bike And Jog Path, Billiard Room, Cabana, Clubhouse, Pool, Community Room, Fitness Center, Internet Access, Library, Pickleball, Play Area, Sidewalk, Streetlight, Tennis Court(s), Underground Utility
- Interior Features
- Built-In Cabinets, Custom Mirrors, Fireplace, Laundry Tub, Pantry, Pull Down Stairs, Smoke Detectors, Volume Ceiling, Walk-In Closet(s), Window Coverings
- Exterior Features
- Screened Lanai/Porch
- Taxes
- $3,794
- HOA Fee
- $1,134
- Property Description
- Ranch, Single Family
- Flooring
- Carpet, Tile, Wood
- Appliances
- Electric Cooktop, Dishwasher, Disposal, Double Oven, Dryer, Microwave, Refrigerator/Icemaker, Self Cleaning Oven, Wall Oven, Washer
- Heating
- Central Electric
- Air Conditioning
- Central Electric
- Stories
- 1
- Levels
- 1
- Roof
- Tile
- Foundation
- Concrete Block
- Pool
- Yes
- Parking Features
- Driveway Paved, Attached
- Garage Spaces
- 2
- View
- Landscaped Area
Courtesy of Premier Sotheby's Int'l Realty.
Selling Office: Premier Sotheby's Int'l Realty.Mortgage Calculator
 The data relating to real estate for sale on this web site comes in part from the Broker Reciprocity Program (BR Program) of M.L.S. of Naples, Inc. Properties listed with brokerage firms other than this company are marked with the BR Program Icon or the BR House Icon and detailed information about them includes the name of the listing brokers. The properties displayed may not be all the properties available through the BR Program. The information provided is for consumers’ personal, non-commercial use and may not be used for any other purpose.