7725 Pebble Creek CIR Unit 8-206, Naples, FL 34108
- $1,455,000
- 3
- BD
- 2
- BA
- 1,526
- SqFt




- Sold Price
- $1,455,000
- List Price
- $1,499,000
- Status
- CLOSED
- Days on Market
- 10
- Closing Date
- Feb 28, 2024
- MLS#
- 224008701
- Subtype
- Residential
- Style
- Mid Rise (4-7)
- Year Built
- 1995
- Bedrooms
- 3
- Bathrooms
- 2
- Full Baths
- 2
- Living Area
- 1,526
- Subdivision
- Pebble Creek
- Neighborhood
- Pelican Bay
- Building Name
- Pebble Creek
- MLS Area Major
- NA04 - Pelican Bay Area
Property Description
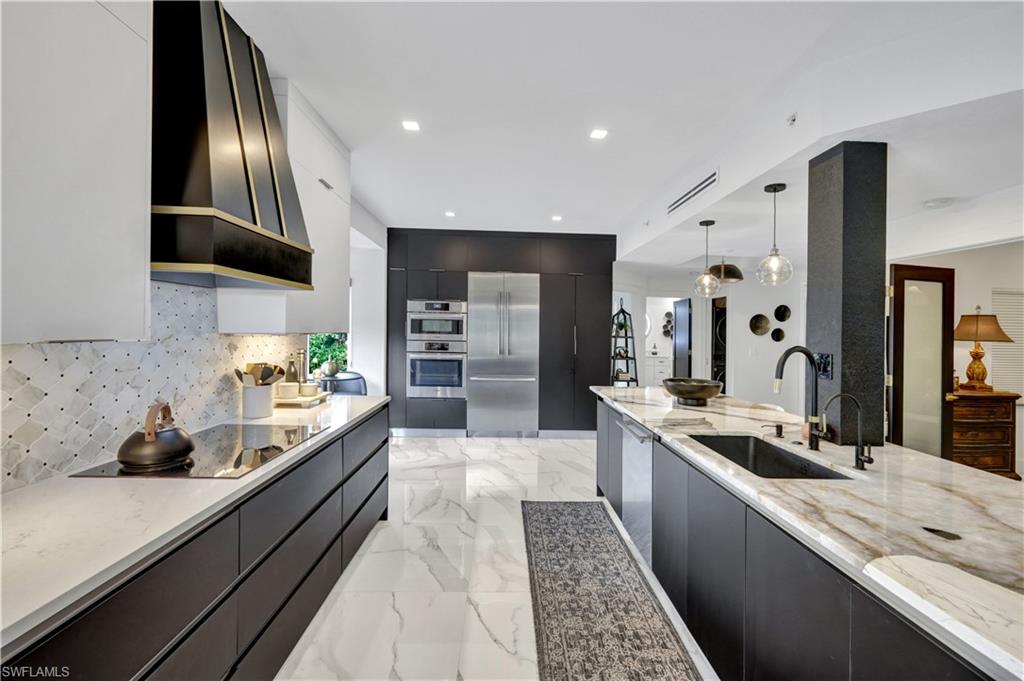
A STUNNINGLY BEAUTIFUL RENOVATION! Remastered end unit featuring top of the line craftsmanship, materials, & fixtures. Open expanded kitchen with gorgeous Quartz countertops, custom drawer inserts, high end cabinetry & appliances with names like Thermador, Bosch, & Sub Zero make entertaining a chef's delight. Large porcelain tile throughout, walk in showers, Ove toilet/bidet, dimmable back lit mirrors complete the chic bathrooms. An electric fireplace sets the mood for this very private chic home that invites afternoon sunlight through 2 bay windows. Renovated 2021. Pebble Creek is a well managed community within Pelican Bay that is directly across from the North Tram for easy beach access. It's halite is a beautiful amenity area offering fitness, 2 pools, spa and more. Pet friendly, gated and everyone has their own private garage.
/u.realgeeks.media/swflregroup/Logo-min.png)
Additional Information
- Amenities
- Barbecue, Beach - Private, Beach Access, Beach Club Available, Beach Club Included, Bike And Jog Path, Cabana, Clubhouse, Park, Pool, Community Room, Spa/Hot Tub, Fitness Center, Golf Course, Internet Access, Library, Pickleball, Play Area, Private Beach Pavilion, Private Membership, Restaurant, Sauna, Sidewalk, Streetlight, Tennis Court(s), Trash Chute, Underground Utility
- Interior Features
- Built-In Cabinets, Custom Mirrors, Fire Sprinkler, Fireplace, Foyer, French Doors, Pantry, Smoke Detectors
- Exterior Features
- Screened Lanai/Porch, Outdoor Shower
- Taxes
- $9,390
- Pets
- Limits
- Building Name
- Pebble Creek
- Property Description
- Mid Rise (4-7)
- Flooring
- Tile
- Appliances
- Electric Cooktop, Dishwasher, Disposal, Dryer, Microwave, Refrigerator/Freezer, Refrigerator/Icemaker, Self Cleaning Oven, Wall Oven, Washer
- Heating
- Central Electric
- Air Conditioning
- Ceiling Fan(s), Central Electric
- Stories
- 1
- Levels
- 1
- Roof
- Tile
- Foundation
- Concrete Block
- Parking Features
- Attached
- Garage Spaces
- 1
- View
- Landscaped Area
Courtesy of John R Wood Properties. 239-248-0678
Selling Office: John R Wood Properties.Mortgage Calculator
 The data relating to real estate for sale on this web site comes in part from the Broker Reciprocity Program (BR Program) of M.L.S. of Naples, Inc. Properties listed with brokerage firms other than this company are marked with the BR Program Icon or the BR House Icon and detailed information about them includes the name of the listing brokers. The properties displayed may not be all the properties available through the BR Program. The information provided is for consumers’ personal, non-commercial use and may not be used for any other purpose.