980 Cape Marco DR Unit 808, Marco Island, FL 34145
- $1,795,000
- 3
- BD
- 3
- BA
- 2,451
- SqFt




- Sold Price
- $1,795,000
- List Price
- $1,895,000
- Status
- CLOSED
- Days on Market
- 45
- Closing Date
- Mar 18, 2024
- MLS#
- 224007554
- Subtype
- Residential
- Style
- High Rise (8+)
- Year Built
- 1996
- Bedrooms
- 3
- Bathrooms
- 3
- Full Baths
- 3
- Living Area
- 2,451
- Subdivision
- Monterrey At Cape Marco
- Neighborhood
- Cape Marco
- Building Name
- Monterrey At Cape Marco
- MLS Area Major
- MI01 - Marco Island
Property Description
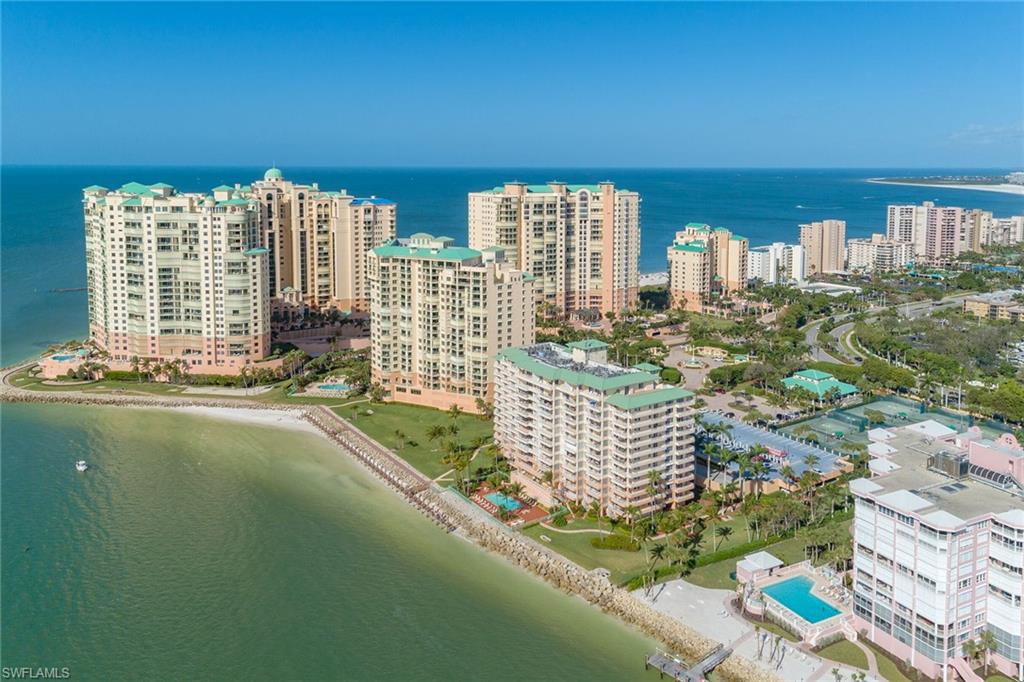
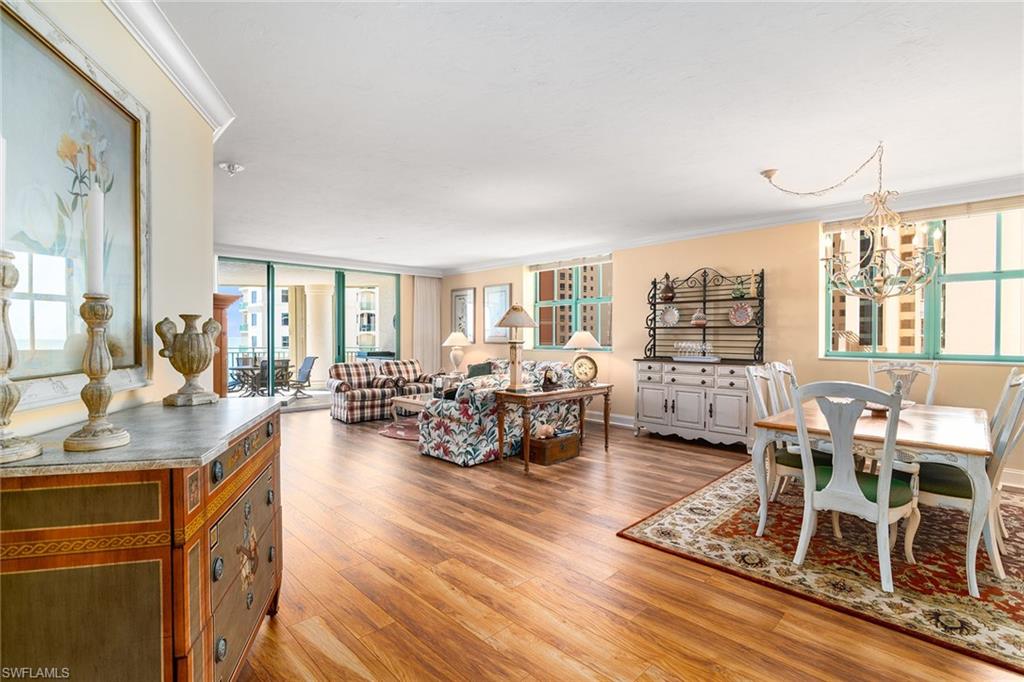
Southwest exposure corner residence. Expansive terrace with gulf and pool views ideal for outside living and entertaining. Spacious three-bedroom, three full-bath residence. Livable floor plan. Light and bright unit with plenty of windows. Soaring 9-foot ceilings, open formal living and dining area plus casual family room adjacent to kitchen. Family room has wall of floor-to-ceiling glass. Water views from most rooms. Luxurious primary suite with gulf terrace access. Two privately located guest bedrooms provide ample space for visiting family and friends. Well-maintained unit, crown moldings, upgraded Poggenpohl cabinetry, marble and wood floors, nicely furnished and ready to enjoy Monterrey amenities include social areas, bar, fitness, pool and active social program . Within prestigious Cape Marco, a private gated beachfront community affording convenient beach access, clubhouse, six Har-Tru tennis courts, fishing boardwalk, paver sidewalks and more. A special island lifestyle.
/u.realgeeks.media/swflregroup/Logo-min.png)
Additional Information
- Amenities
- Beach Access, Clubhouse, Pool, Community Room, Fitness Center, Storage, Sauna, Sidewalk, Tennis Court(s), Trash Chute
- Interior Features
- Fire Sprinkler, Laundry Tub, Smoke Detectors, Walk-In Closet(s), Window Coverings
- Exterior Features
- Balcony, Outdoor Kitchen
- Taxes
- $12,168
- Pets
- Limits
- Building Name
- Monterrey At Cape Marco
- Property Description
- High Rise (8+)
- Flooring
- Carpet, Marble, Wood
- Appliances
- Dishwasher, Disposal, Dryer, Microwave, Range, Refrigerator/Icemaker, Washer
- Heating
- Central Electric
- Air Conditioning
- Central Electric
- Stories
- 1
- Levels
- 1
- Roof
- Built-Up
- Foundation
- Concrete Block, Poured Concrete
- Parking Features
- 1 Assigned, Attached
- Garage Spaces
- 1
- View
- Gulf, Pool/Club
Courtesy of Premier Sotheby's Int'l Realty.
Selling Office: MVP Realty Associates LLC.Mortgage Calculator
 The data relating to real estate for sale on this web site comes in part from the Broker Reciprocity Program (BR Program) of M.L.S. of Naples, Inc. Properties listed with brokerage firms other than this company are marked with the BR Program Icon or the BR House Icon and detailed information about them includes the name of the listing brokers. The properties displayed may not be all the properties available through the BR Program. The information provided is for consumers’ personal, non-commercial use and may not be used for any other purpose.