22701 Sandy Bay DR Unit 102, Estero, FL 33928
- $315,000
- 2
- BD
- 2
- BA
- 1,263
- SqFt


- Sold Price
- $315,000
- List Price
- $329,900
- Status
- CLOSED
- Days on Market
- 113
- Closing Date
- Jun 14, 2024
- MLS#
- 224006393
- Subtype
- Residential
- Style
- Low Rise (1-3)
- Year Built
- 2001
- Bedrooms
- 2
- Bathrooms
- 2
- Full Baths
- 2
- Living Area
- 1,263
- Lot Size
- 6,233
- Acres
- 0.14
- Subdivision
- Fountain Lakes
- Neighborhood
- Fountain Lakes
- Building Name
- Fountain Lakes
- MLS Area Major
- ES01 - Estero
Property Description
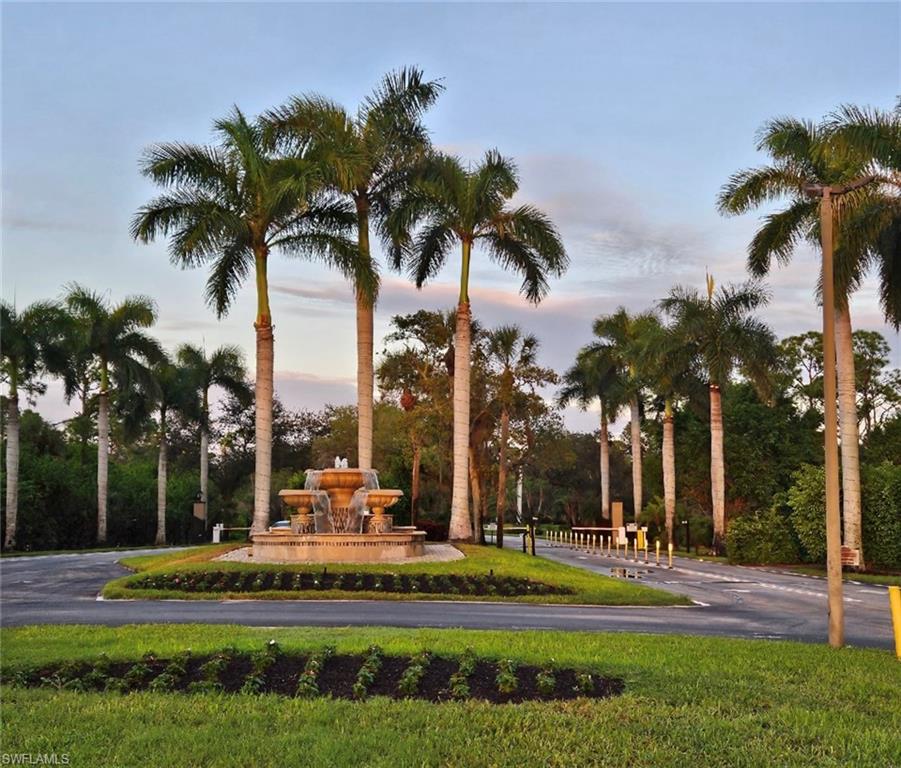
You’ll love this UPGRADED 1ST FLOOR condo with a one car garage IN A PRIME LOCATION! Enjoy your morning cup of coffee on the screened lanai overlooking the landscaped area. The spacious master bedroom features a large walk-in closet and the master bathroom offers dual sinks and a walk-in shower. Other features include a great eat-in kitchen with custom cabinets, granite counters, pantry and breakfast bar, remodeled guest bath with granite and a walk in shower, hard wired portable generator, 2020 HVAC SYSTEM AND MORE! Unit is just steps from the 9 hole par 3 golf course (no green fees...golf is included in the association fees) PICKLE BALL, community pool, fitness center, tennis courts, kids play area, bocce ball and more... Fountain Lakes is a gated community perfectly situated WEST of 41 in Estero and Great location across from Coconut Point. EASY TO SHOW
/u.realgeeks.media/swflregroup/Logo-min.png)
Additional Information
- Amenities
- Barbecue, Billiard Room, Bocce Court, Pool, Community Room, Fitness Center, Golf Course, Library, Pickleball, Play Area, Shuffleboard Court, Streetlight, Tennis Court(s), Underground Utility
- Interior Features
- Window Coverings
- Exterior Features
- Screened Lanai/Porch
- Taxes
- $826
- Pets
- Limits
- Building Name
- Fountain Lakes
- Property Description
- Low Rise (1-3)
- Flooring
- Laminate, Tile
- Appliances
- Dishwasher, Disposal, Dryer, Microwave, Range, Refrigerator/Icemaker, Washer, Water Treatment Owned
- Heating
- Central Electric
- Air Conditioning
- Central Electric
- Stories
- 1
- Levels
- 1
- Roof
- Tile
- Foundation
- Concrete Block
- Parking Features
- Detached
- Garage Spaces
- 1
- Elementary School
- School Choice
- Middle School
- School Choice
- High School
- School Choice
- View
- Landscaped Area
Courtesy of Realty World J. PAVICH R.E..
Selling Office: Premiere Plus Realty Company.Mortgage Calculator
 The data relating to real estate for sale on this web site comes in part from the Broker Reciprocity Program (BR Program) of M.L.S. of Naples, Inc. Properties listed with brokerage firms other than this company are marked with the BR Program Icon or the BR House Icon and detailed information about them includes the name of the listing brokers. The properties displayed may not be all the properties available through the BR Program. The information provided is for consumers’ personal, non-commercial use and may not be used for any other purpose.