6823 Mangrove AVE, Naples, FL 34109
- $3,050,000
- 4
- BD
- 4.5
- BA
- 3,139
- SqFt






- Sold Price
- $3,050,000
- List Price
- $3,250,000
- Status
- CLOSED
- Days on Market
- 59
- Closing Date
- Mar 15, 2024
- MLS#
- 224005084
- Subtype
- Residential
- Style
- Ranch, Single Family
- Year Built
- 2017
- Bedrooms
- 4
- Bathrooms
- 4.5
- Full Baths
- 3
- Half Baths
- 2
- Living Area
- 3,139
- Lot Size
- 10,019
- Acres
- 0.23
- Subdivision
- Windward Isle
- Neighborhood
- Windward Isle
- MLS Area Major
- NA14 -Vanderbilt Rd to Pine Ridge Rd
Property Description
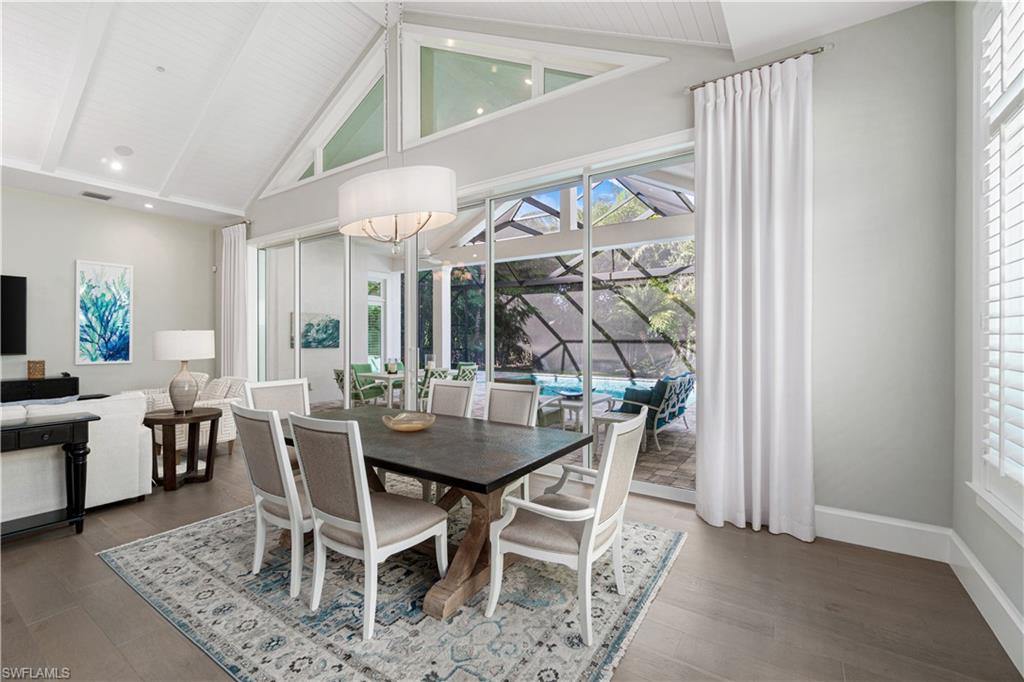
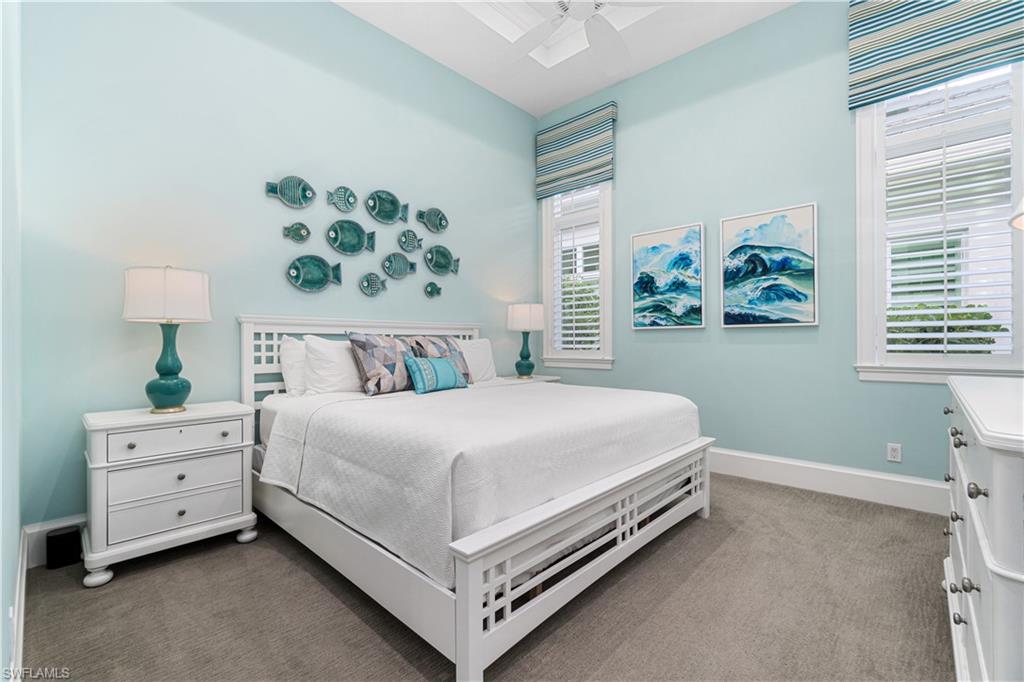
H12607 Stunning home first occupied in late 2020 with high-end finishes in Windward Isle with an unbeatable location! This coastal contemporary masterpiece offers an open floor plan with 4 beds/3.5 baths + pool bath & is finely appointed with hurricane impact windows/sliders, whole house generator, extra deep air-conditioned 3-car garage, solid white oak floors, solid double wood doors, excellent lighting throughout & vaulted white tongue & groove ceilings with beams for a designer finish. Chef’s kitchen offers Bosch appliances including a gas cooktop & wine cooler. This bright & airy home features pocketing sliding glass doors that open to the expansive lanai, creating a seamless indoor-outdoor living experience. The lanai includes vaulted ceilings with ample lounging areas, saltwater pool/spa, a sun shelf, summer kitchen, super screen picture window enclosure & total backyard privacy. Spacious primary suite features dual walk-in closets with custom cabinets, dual sinks, free-standing tub & large shower. Windward Isle is a gated community with low HOA fees & lawn care included! Perfectly situated West of I-75 & only minutes from Waterside Shops, Venetian Village & Naples 5th Ave.
/u.realgeeks.media/swflregroup/Logo-min.png)
Additional Information
- Amenities
- None
- Interior Features
- Closet Cabinets, Foyer, Laundry Tub, Pantry, Wired for Sound, Vaulted Ceiling(s), Volume Ceiling, Walk-In Closet(s), Window Coverings
- Exterior Features
- Screened Lanai/Porch, Built In Grill, Outdoor Kitchen
- Taxes
- $16,829
- Property Description
- Ranch, Single Family
- Flooring
- Carpet, Tile, Wood
- Appliances
- Gas Cooktop, Dishwasher, Disposal, Grill - Gas, Microwave, Refrigerator/Icemaker, Tankless Water Heater, Wall Oven, Washer, Wine Cooler
- Heating
- Central Electric
- Air Conditioning
- Central Electric
- Stories
- 1
- Levels
- 1
- Roof
- Tile
- Foundation
- Concrete Block
- Pool
- Yes
- Parking Features
- Driveway Paved, Attached
- Garage Spaces
- 3
- View
- Landscaped Area
Courtesy of John R Wood Properties.
Selling Office: John R Wood Properties.Mortgage Calculator
 The data relating to real estate for sale on this web site comes in part from the Broker Reciprocity Program (BR Program) of M.L.S. of Naples, Inc. Properties listed with brokerage firms other than this company are marked with the BR Program Icon or the BR House Icon and detailed information about them includes the name of the listing brokers. The properties displayed may not be all the properties available through the BR Program. The information provided is for consumers’ personal, non-commercial use and may not be used for any other purpose.