6000 Royal Marco WAY Unit 349, Marco Island, FL 34145
- $2,075,000
- 3
- BD
- 3
- BA
- 2,616
- SqFt




- Sold Price
- $2,075,000
- List Price
- $2,195,000
- Status
- CLOSED
- Days on Market
- 62
- Closing Date
- Mar 18, 2024
- MLS#
- 224004533
- Subtype
- Residential
- Style
- Mid Rise (4-7)
- Year Built
- 1991
- Bedrooms
- 3
- Bathrooms
- 3
- Full Baths
- 3
- Living Area
- 2,616
- Subdivision
- Royal Marco Point
- Neighborhood
- Hideaway Beach
- Building Name
- Royal Marco Point
- MLS Area Major
- MI01 - Marco Island
Property Description
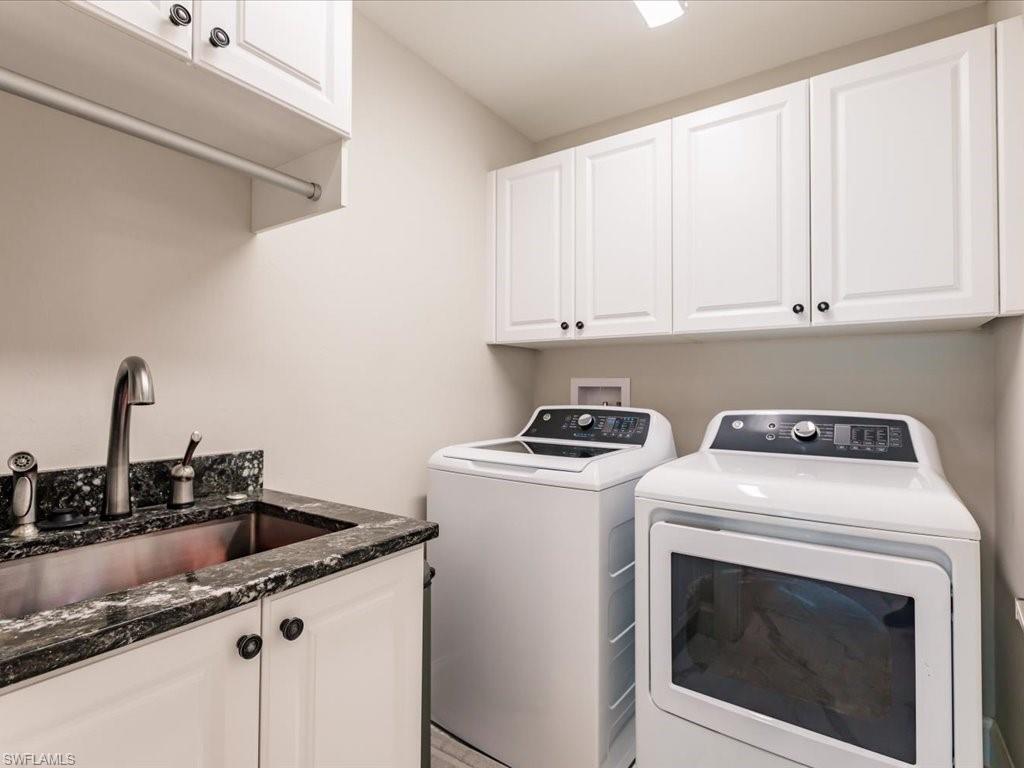
Absolutely amazing residence (end unit) with open floor plan and spectacular Gulf front views! The foyer leads directly to a spacious living room with a modern electric fireplace and dining area passes through to the kitchen. Boasting quartz counters, stylish backsplash, custom floor to ceiling cabinets, large island with seating for 4, induction stove, convection, and double ovens – this kitchen is a dream! Stunning renovations extend to lanai, complete with 3 sided views, living and dining, wet bar, and grill making it perfect for entertaining. Attractive tray ceilings, electric shades, and a Master that opens to lanai and closes with white plantation shutters make this 3BR/3bath extra special. Master bath is breathtaking with double sinks and large walk-in shower with body massage jet system and rainfall fixtures, stylish inset, and seating. Double doors lead into the 2nd bedroom, on-suite included with 3rd bedroom, and a laundry room with deep basin utility sink. 2 storage units with this residence and there are 20 Golf Carts available for Owner’s use, serviced by Maintenance! This luxurious Hideaway beachfront home is exquisite! Must See!
/u.realgeeks.media/swflregroup/Logo-min.png)
Additional Information
- Amenities
- Bike And Jog Path, Bocce Court, Pickleball, Putting Green, Tennis Court(s)
- Interior Features
- Bar, Built-In Cabinets, Fireplace, Wet Bar
- Exterior Features
- Tennis Court(s)
- Taxes
- $14,486
- Pets
- Limits
- Building Name
- Royal Marco Point
- Property Description
- Mid Rise (4-7)
- Flooring
- Tile
- Appliances
- Electric Cooktop, Dishwasher, Disposal, Double Oven, Dryer, Microwave, Refrigerator/Icemaker, Self Cleaning Oven, Washer
- Heating
- Central Electric
- Air Conditioning
- Central Electric
- Stories
- 7
- Levels
- 7
- Roof
- Tile
- Foundation
- Concrete Block
- Parking Features
- 1 Assigned, Common, Guest, Attached Carport
- View
- Gulf
Courtesy of Re/Max Affinity Plus.
Selling Office: Land & Sea Intl Realty.Mortgage Calculator
 The data relating to real estate for sale on this web site comes in part from the Broker Reciprocity Program (BR Program) of M.L.S. of Naples, Inc. Properties listed with brokerage firms other than this company are marked with the BR Program Icon or the BR House Icon and detailed information about them includes the name of the listing brokers. The properties displayed may not be all the properties available through the BR Program. The information provided is for consumers’ personal, non-commercial use and may not be used for any other purpose.