10730 Ravenna WAY Unit 402, Fort Myers, FL 33913
- $370,000
- 2
- BD
- 2
- BA
- 1,283
- SqFt



- Sold Price
- $370,000
- List Price
- $379,000
- Status
- CLOSED
- Days on Market
- 22
- Closing Date
- Apr 30, 2024
- MLS#
- 224004004
- Subtype
- Residential
- Style
- Mid Rise (4-7)
- Year Built
- 2004
- Bedrooms
- 2
- Bathrooms
- 2
- Full Baths
- 2
- Living Area
- 1,283
- Lot Size
- 11,265
- Acres
- 0.26
- Subdivision
- Ravenna
- Neighborhood
- Pelican Preserve
- Building Name
- Ravenna
- MLS Area Major
- FM22 - Fort Myers City Limits
Property Description
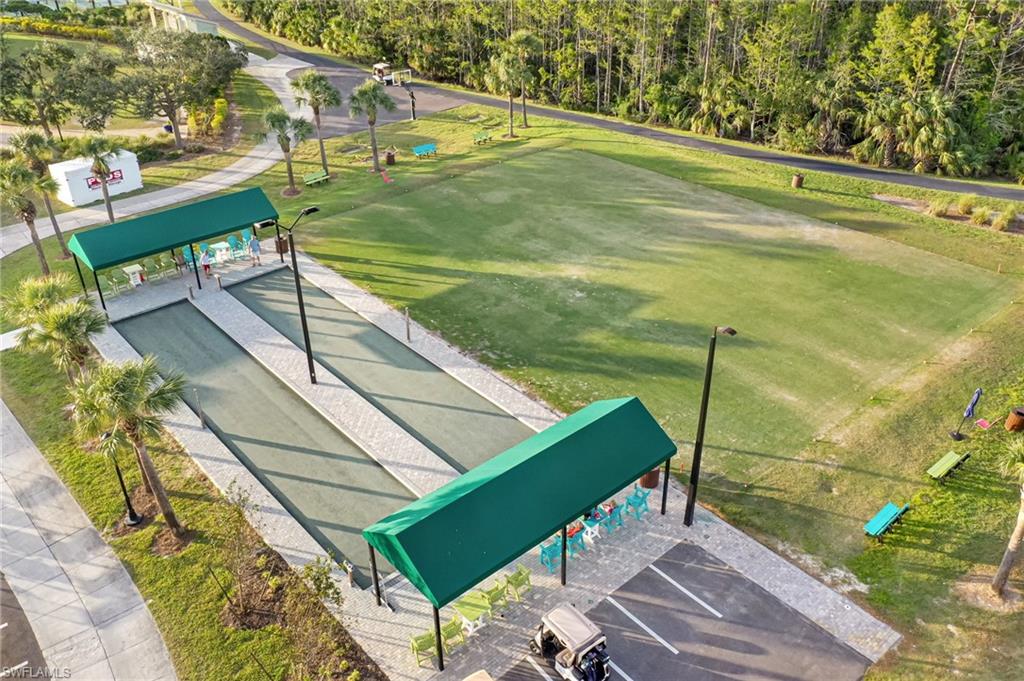
You will fall head over heels for this extraordinary Penthouse condo. Perhaps the most stunning views in Pelican Preserve. Every morning and evening you will enjoy breathtaking views of the shimmering lake and luscious golf course. The Santa Cruz floor plan with open great room is perfect for relaxing or entertaining. This condo has been completely updated with elegant new flooring, new cabinets, granite countertops, plantation shutters in the bedrooms, new shower in the guest bath, new fixtures and so much more. It is an end unit with vaulted ceilings in the great room and a tray ceiling in the master bedroom. The lanai has tile floors too! Pelican Preserve is a highly sought after 55+ community with an array of amenities that will not disappoint. There is tennis, pickle ball, bocce ball, spa, theatre, ampitheatre, pools, restaurants, card rooms, fitness center, and so much more for an amazing social life with new and old friends. Golf is optional with several membership plans. Start living the dream now!
/u.realgeeks.media/swflregroup/Logo-min.png)
Additional Information
- Amenities
- Bike And Jog Path, Billiard Room, Clubhouse, Dog Park, Fitness Center, Golf Course, Internet Access, Library, Pickleball, Putting Green, Restaurant, Sidewalk, Streetlight, Tennis Court(s), Theater, Underground Utility
- Interior Features
- Pantry, Tray Ceiling(s), Window Coverings
- Exterior Features
- Screened Lanai/Porch
- Taxes
- $7,302
- Pets
- Limits
- Building Name
- Ravenna
- Property Description
- Mid Rise (4-7)
- Zoning
- SDA
- Flooring
- Vinyl
- Appliances
- Electric Cooktop, Dishwasher, Disposal, Dryer, Range, Refrigerator, Refrigerator/Freezer, Self Cleaning Oven
- Heating
- Central Electric
- Air Conditioning
- Ceiling Fan(s), Central Electric
- Stories
- 1
- Levels
- 1
- Roof
- Tile
- Foundation
- Concrete Block
- Parking Features
- Covered, Detached Carport
- View
- Golf Course, Lake, Pond, Water
Courtesy of Linda Lamb & Company LLC.
Selling Office: Treeline Realty Corp.Mortgage Calculator
 The data relating to real estate for sale on this web site comes in part from the Broker Reciprocity Program (BR Program) of M.L.S. of Naples, Inc. Properties listed with brokerage firms other than this company are marked with the BR Program Icon or the BR House Icon and detailed information about them includes the name of the listing brokers. The properties displayed may not be all the properties available through the BR Program. The information provided is for consumers’ personal, non-commercial use and may not be used for any other purpose.