145 CHESHIRE WAY, Naples, FL 34110
- $5,350,000
- 4
- BD
- 5.5
- BA
- 4,346
- SqFt








- Sold Price
- $5,350,000
- List Price
- $5,465,000
- Status
- CLOSED
- Days on Market
- 400
- Closing Date
- Feb 07, 2024
- MLS#
- 223096003
- Subtype
- Residential
- Style
- Ranch, Single Family
- New Construction
- Yes
- Year Built
- 2023
- Bedrooms
- 4
- Bathrooms
- 5.5
- Full Baths
- 5
- Half Baths
- 1
- Living Area
- 4,346
- Lot Size
- 17,860
- Acres
- 0.41
- Subdivision
- Audubon Country Club
- Neighborhood
- Audubon
- MLS Area Major
- NA01 - N/O 111th Ave Bonita Beach
Property Description
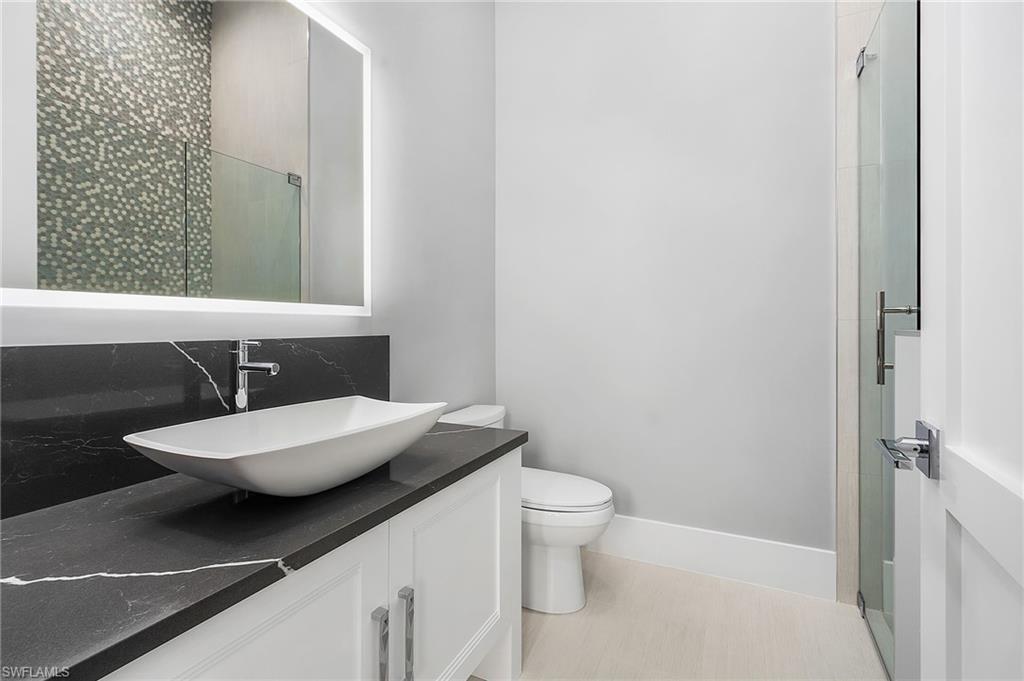
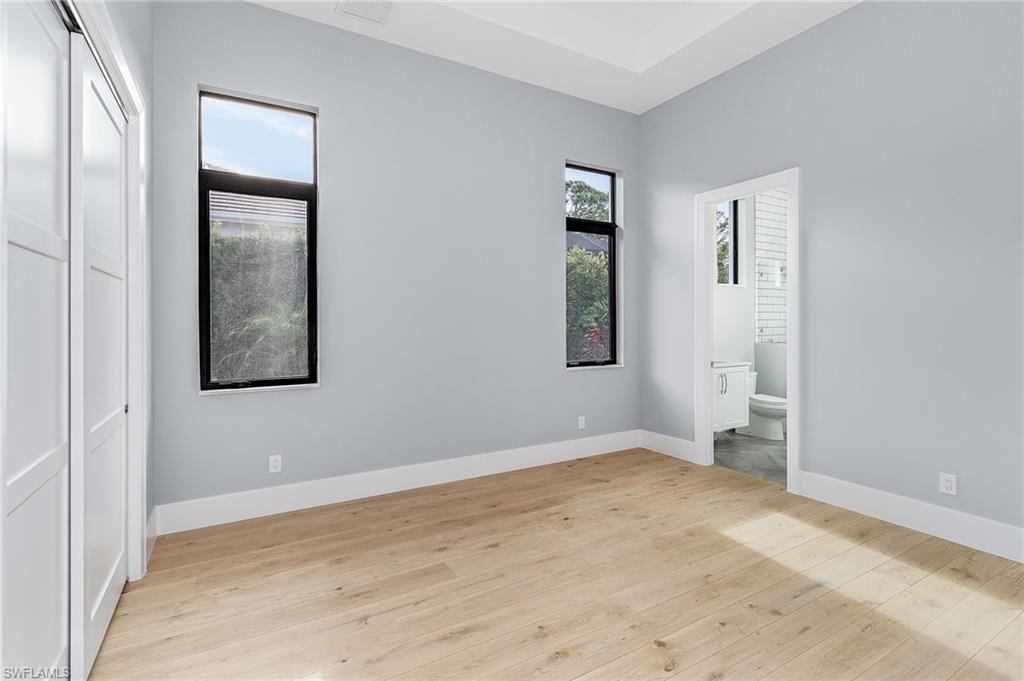
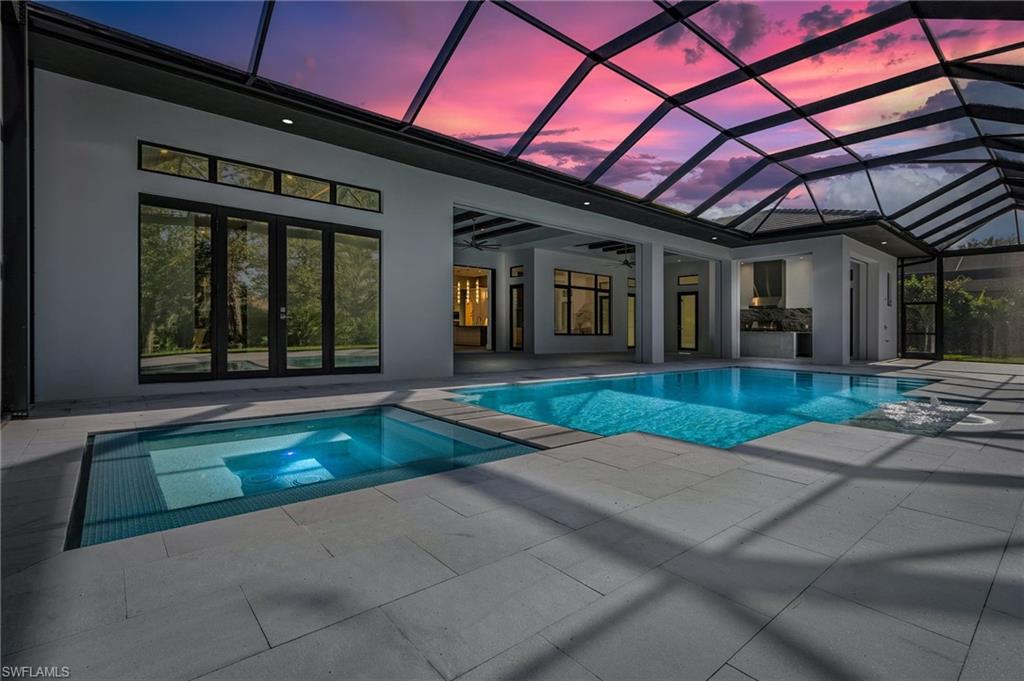
A long-awaited New Construction Smart home, in Audubon Country Club, elegantly design by South Florida Design, Inc. & built by FORGE CONSTRUCTION, LLC. Completed in December 2023, this highly efficient 4 bedroom + Den, 5 full bath, 1 half bath, Saltwater Pool/Spa custom home overlooking the 15th fairway, offering 4,346 sf under air with a total of 6,417 sf of seamless indoor/outdoor living space. An elegant yet casual design includes an open floor plan perfect for entertaining with wet bar, wine frig. The kitchen includes Sub-Zero Refrigerator, Wolf appliances, waterfall quartz counters and oversized walk-in pantry. The private Owners Suite incl. dbl vanities, multiple head walk-in shower, spa tub & his/hers closets. This split bedroom floor plan offers three add'l family size bedrooms all w/private bath. The lanai features a summer kitchen, casual dining & living w/gas fireplace and state-of-the-art Pentair pool system w/custom lighting, Pool bath, outdoor shower and picture window screens. Audubon Country Club is located in North Naples minutes to Vanderbilt Beach and The Mercato, with only a short drive to everything downtown Naples has to offer. Furnished photos from model home
/u.realgeeks.media/swflregroup/Logo-min.png)
Additional Information
- Amenities
- Bike And Jog Path, Bocce Court, Business Center, Clubhouse, Park, Pool, Community Room, Fitness Center, Golf Course, Hobby Room, Internet Access, Pickleball, Private Membership, Putting Green, Restaurant, Sidewalk, Streetlight, Tennis Court(s), Underground Utility
- Interior Features
- Cathedral Ceiling(s), Custom Mirrors, Fireplace, Foyer, Laundry Tub, Pantry, Smoke Detectors, Tray Ceiling(s), Vaulted Ceiling(s), Volume Ceiling, Walk-In Closet(s), Wet Bar
- Exterior Features
- Screened Lanai/Porch, Built In Grill, Outdoor Kitchen, Outdoor Shower, Storage
- Taxes
- $22
- HOA Fee
- $4,700
- Property Description
- Ranch, Single Family
- Flooring
- Tile, Wood
- Appliances
- Electric Cooktop, Dishwasher, Disposal, Dryer, Grill - Gas, Microwave, Refrigerator/Icemaker, Self Cleaning Oven, Tankless Water Heater, Wall Oven, Washer, Wine Cooler
- Heating
- Central Electric, Heat Pump, Zoned
- Air Conditioning
- Ceiling Fan(s), Central Electric, Gas - Propane, Heat Pump, Humidistat, Zoned
- Stories
- 1
- Levels
- 1
- Roof
- Tile
- Foundation
- Concrete Block
- Pool
- Yes
- Parking Features
- Driveway Paved, Attached
- Garage Spaces
- 3
- Elementary School
- Naples Park Elementary
- Middle School
- North Naples Middle School
- High School
- Gulf Coast High School
- View
- Golf Course
Courtesy of Sellstate on 5th.
Selling Office: Scavone LLC.Mortgage Calculator
 The data relating to real estate for sale on this web site comes in part from the Broker Reciprocity Program (BR Program) of M.L.S. of Naples, Inc. Properties listed with brokerage firms other than this company are marked with the BR Program Icon or the BR House Icon and detailed information about them includes the name of the listing brokers. The properties displayed may not be all the properties available through the BR Program. The information provided is for consumers’ personal, non-commercial use and may not be used for any other purpose.